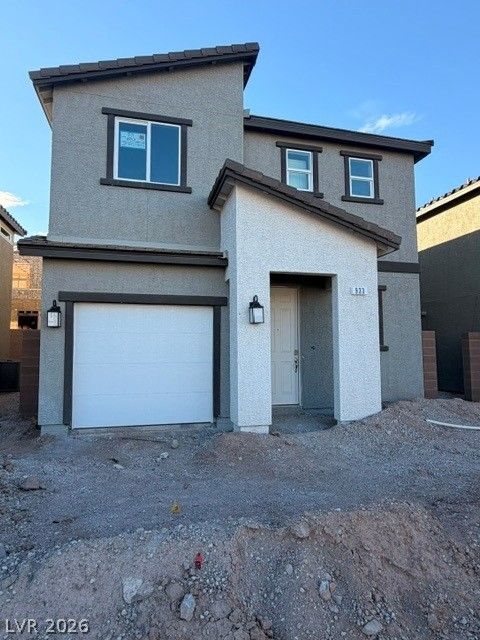
- Price
- $389,750
- Beds
- 3
- Baths
- 2.5
- Interior
- 1,510 sq ft
- Per sq ft
- $258
- Built
- 2026
Listing courtesy of KB Home Nevada Inc·Listed by John P. McLaury·MLS® VGS2785933·Last updated Oct 19, 2026
About this property
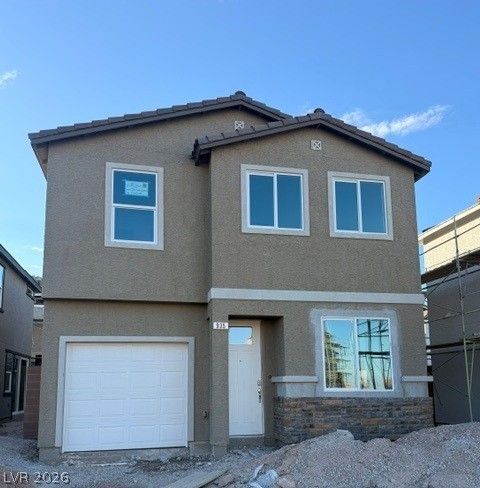
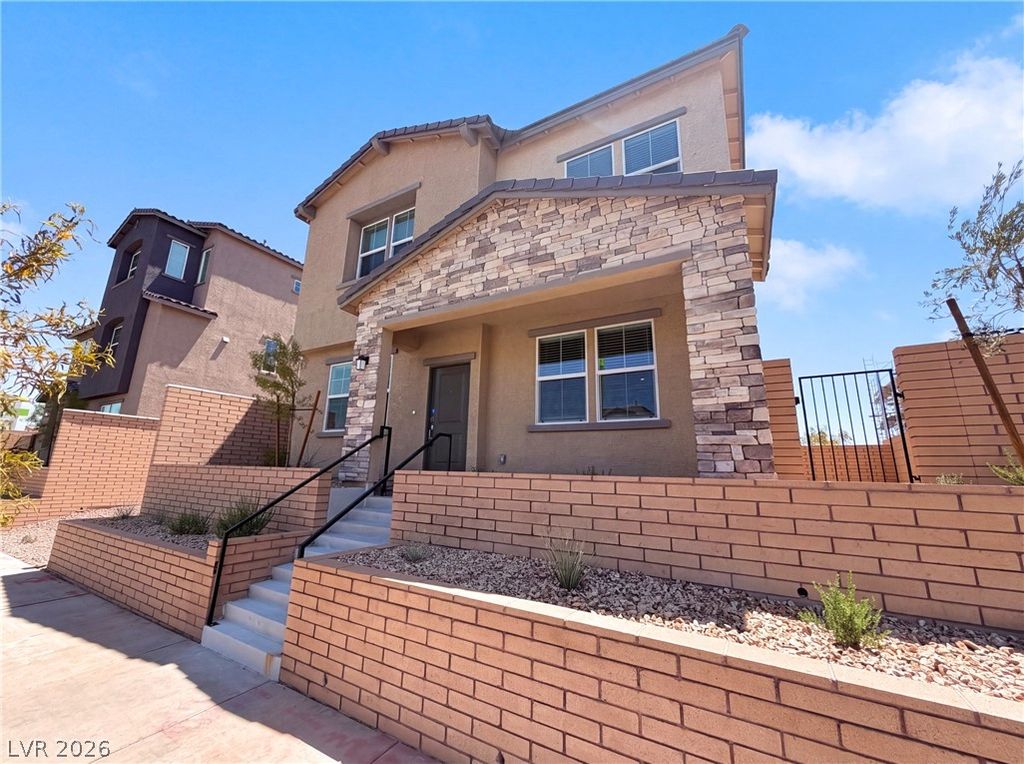
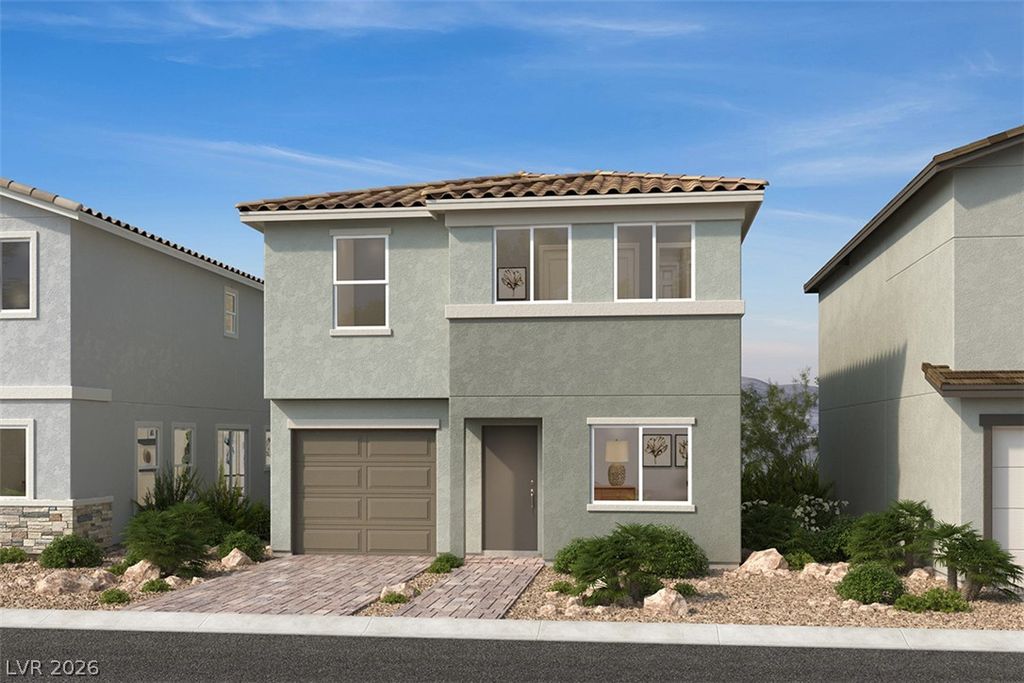
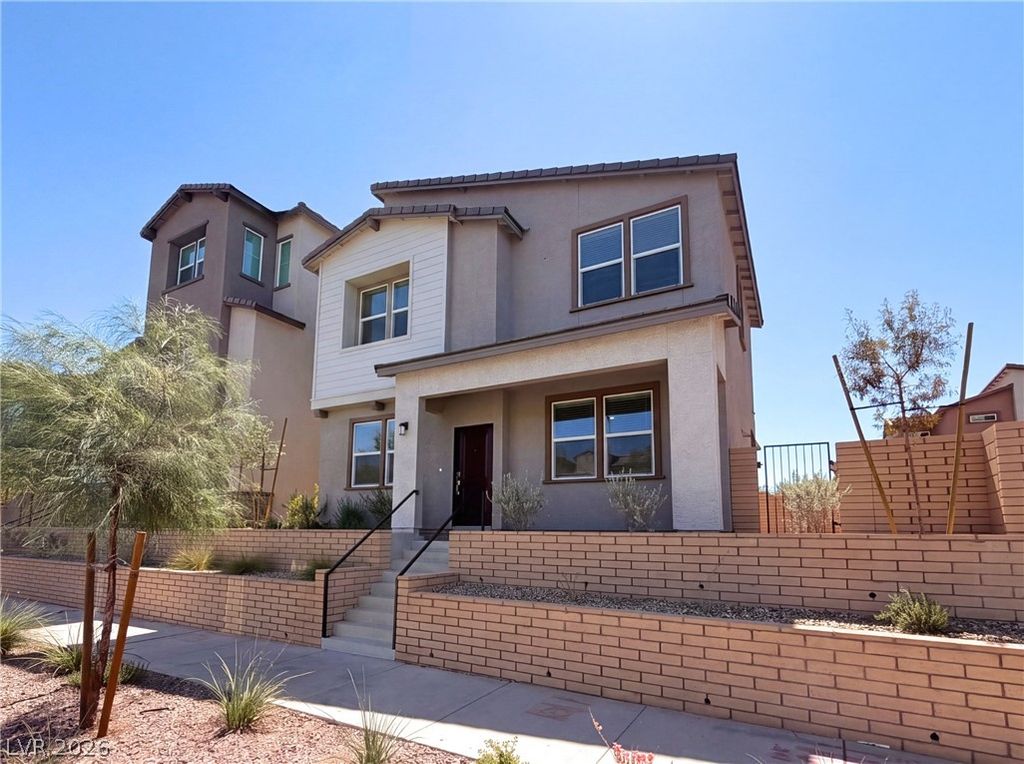
This modern, two-story home showcases an open floor plan with 9-ft.
first-floor ceilings, Aristokraft® Benton Shaker-style cabinets and great room that boasts an 8-ft. sliding glass door. The kitchen is equipped with Whirlpool® stainless steel appliances, 42-in. upper cabinets and quartz countertops. Upstairs, the primary bath features a large walk-in shower, oval undermount sinks and chrome fixtures. Additional highlights include a white mission-style stair rail, soft water loop and Kwikset® SmartCode entry door hardware for peace of mind. Ready to find your fit at Meriden? Call today to schedule your private tour of this 1,510 sq. ft. plan and experience it in person! KB Home’s Meriden community offers thoughtfully designed two-story homes with private yards, planned walking trails, a community park, picnic areas and a playground. Its commuter- friendly location is close to shopping, dining and entertainment, with outdoor recreation nearby at Silverbowl Park.
Details
- Bedrooms
- 3
- Bathrooms
- 2.5 (2 full, 1 half)
- Interior area
- 1,510 sq ft
- Price per sq ft
- $258
- Parking spaces
- 1
- Year built
- 2026
- MLS® number
- VGS2785933
- Listing type
- Sale
- Listed
- Jun 5, 2026
- Days on market
- 154
- Last updated
- Oct 19, 2026
Interested in this home?
Emma Aguilar isn't the listing agent. Emma can book your showing and represent you as your agent.

Estimate payments
An estimate only. Rates and terms come from your lender.