- Price
- $460,000
- Beds
- 4
- Baths
- 3
- Interior
- 2,040 sq ft
- Per sq ft
- $225
- Built
- 2023
Listing courtesy of The Right Choice Realty·Listed by Jade D. Buckman·MLS® VGS2794871·Last updated Oct 27, 2026
About this property
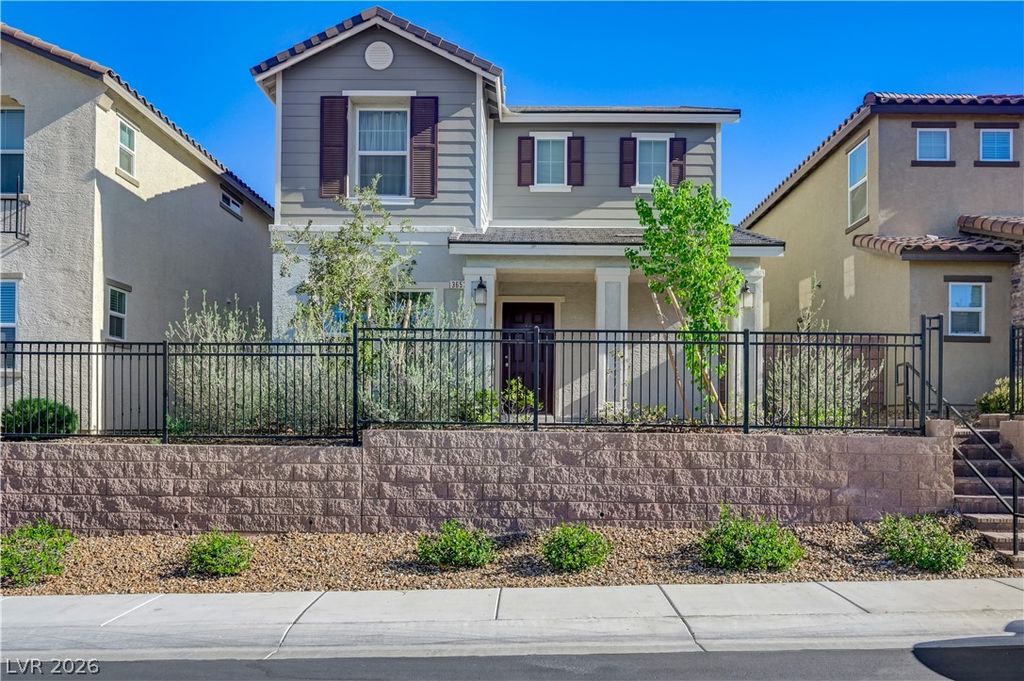
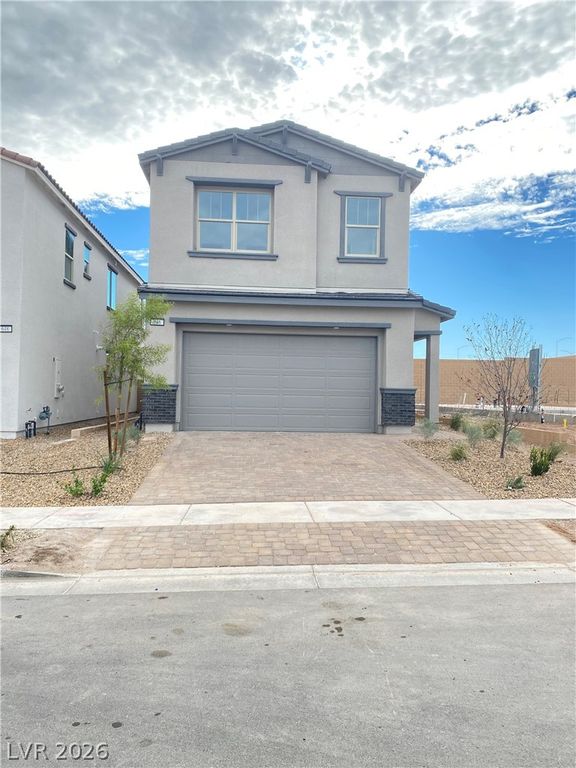
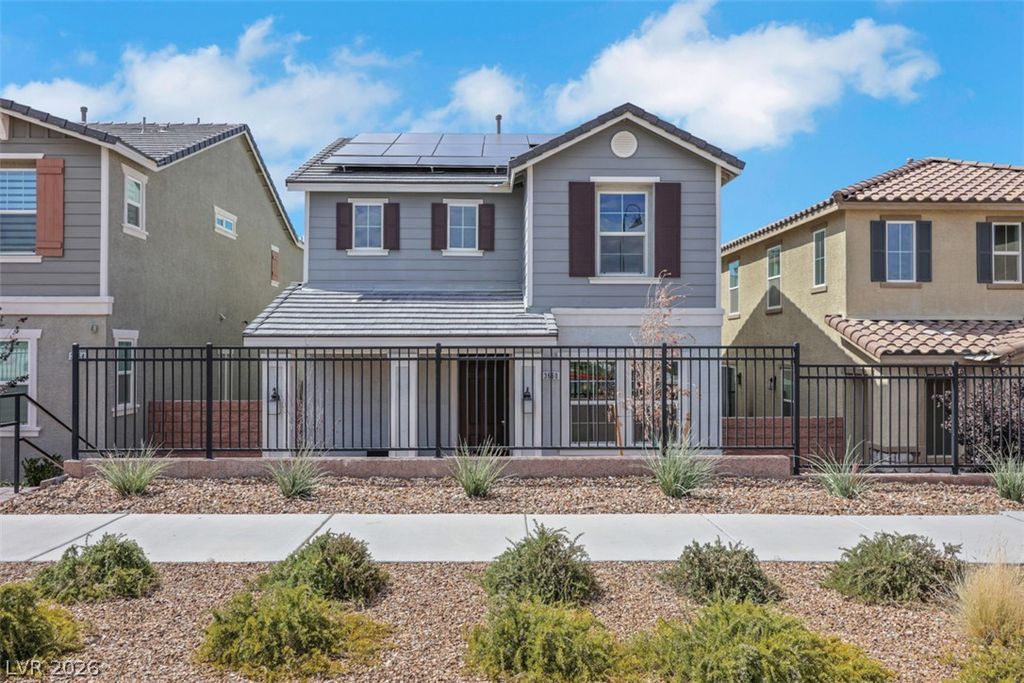
Welcome to this stunning 4-bedroom, 3-bath home located in the award-winning Inspirada master-planned community!
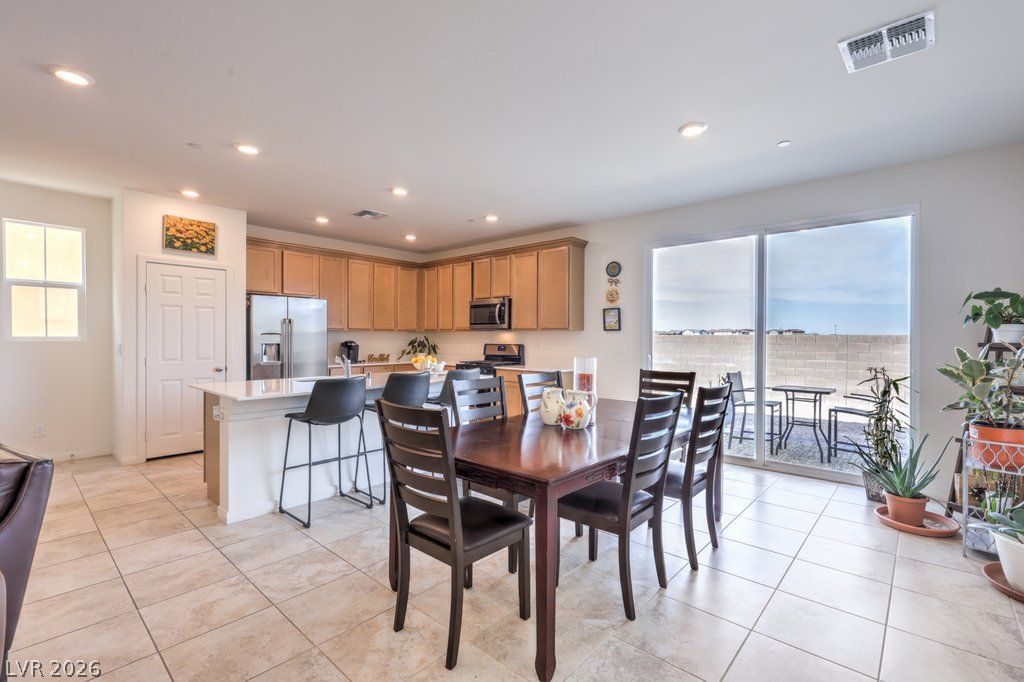
Built with today's lifestyle in mind, this beautifully maintained two-story home offers an open and functional floor plan filled with natural light and modern finishes throughout. The spacious great room flows seamlessly into the gourmet kitchen featuring an oversized granite island, white shaker cabinetry, stainless steel appliances, abundant counter space, and a breakfast bar perfect for entertaining or everyday living. Elegant marble-look tile flooring spans the entire first floor, creating a clean and sophisticated feel. A desirable downstairs bedroom and full bathroom provide the perfect setup for guests, multigenerational living, or a private home office. Upstairs you'll find a generously sized loft ideal as a second living room, media space, or game room, along with spacious secondary bedrooms and a private primary retreat. Step outside to a low-maintenance backyard, allowing more time to enjoy everything Inspirada has to offer. Residents enjoy resort-style pools, parks, playgrounds, walking and biking trails, tennis and basketball courts, sports fields, a community center, and year-round community events. Conveniently located near shopping, dining, top-rated schools, and easy freeway access, this move-in ready home offers the perfect combination of style, comfort, and convenience. Don't miss your opportunity to own in one of Henderson's most sought-after master-planned communities!
Details
- Bedrooms
- 4
- Bathrooms
- 3
- Interior area
- 2,040 sq ft
- Price per sq ft
- $225
- Parking spaces
- 2
- Year built
- 2023
- MLS® number
- VGS2794871
- Listing type
- Sale
- Listed
- Jun 29, 2026
- Days on market
- 128
- Last updated
- Oct 27, 2026
Interested in this home?
Emma Aguilar isn't the listing agent. Emma can book your showing and represent you as your agent.

Estimate payments
An estimate only. Rates and terms come from your lender.