- Price
- $775,999
- Beds
- 4
- Baths
- 3
- Interior
- 2,722 sq ft
- Per sq ft
- $285
- Built
- 1987
Listing courtesy of NextHome People First·Listed by Ammon J. Hellewell·MLS® VGS2798707·Last updated Oct 26, 2026
About this property
Discover an exceptional lifestyle at 11 Pheasant Ridge Circle, Henderson, NV.
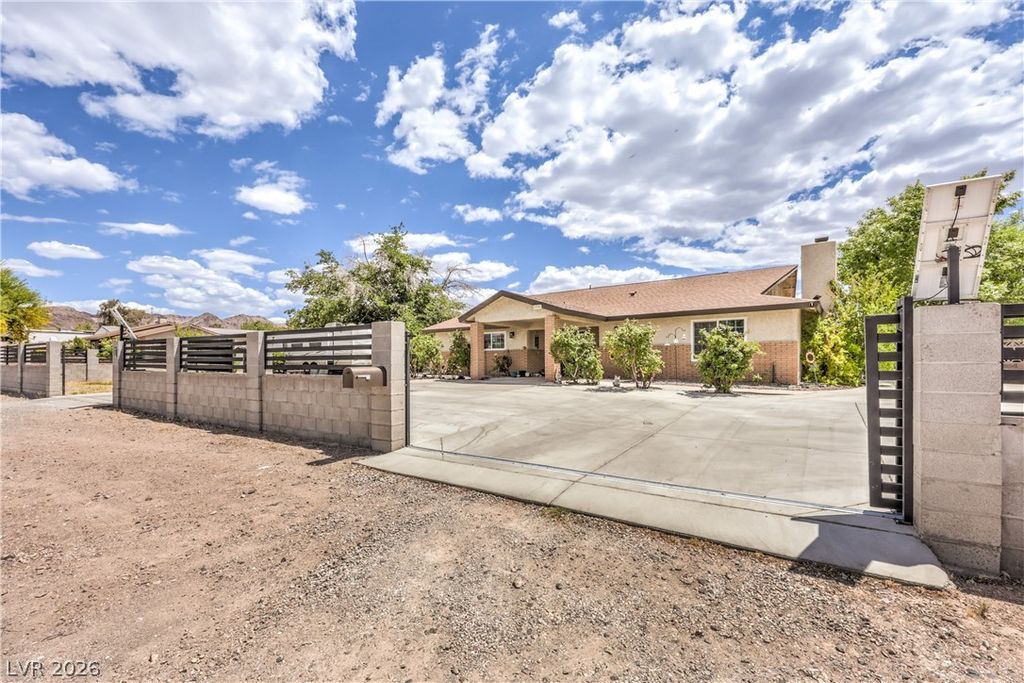
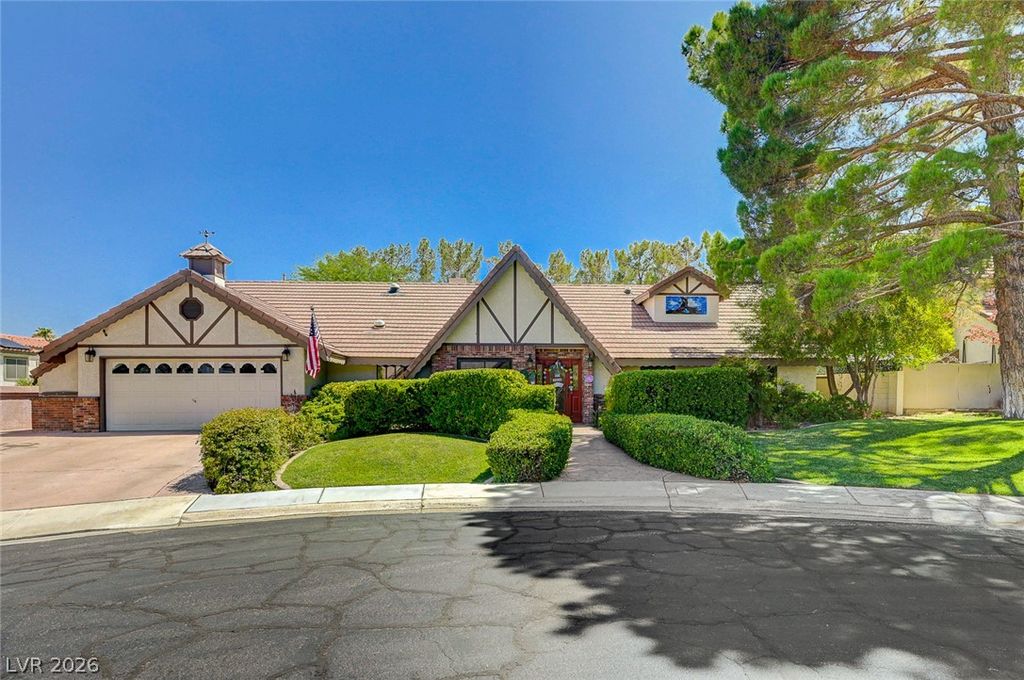
This exquisite 4-bedroom, 3-bathroom Tudor-style home offers 2,722 sq ft on a spacious quarter-acre lot with beautiful established landscaping. The elegant brick and stucco exterior with a tile roof welcomes you alongside manicured hedges and a sunken trampoline plus full-size swing set in the backyard. Inside, enjoy a blend of cozy and open living with 2 fireplaces, elegant tile and carpet floors, and French doors connecting to the outdoors. The chef’s kitchen is a masterpiece featuring 220V GE Monogram Advantium oven, Wolf steam oven, dual fuel range with convection oven, high-volume exhaust hood, custom granite countertops, island seating, 7 Solatube skylights for natural light, and a huge walk-in pantry. Upgrades include tile heaters in all bathrooms and kitchen, towel warmers, new energy-efficient windows, and a 50A 220V garage outlet for convenient car charging. The primary suite is a serene retreat with private patio access, a remodeled bath with double vanity and stone counters, heated towel racks, a private hot tub, and a large closet with dedicated office/sewing space. Additional features include a versatile attic loft, built-in shelving, custom home offices, and a 2-car garage with extra side storage. The fenced backyard oasis offers a private spa, spacious pergola, mature trees, and brick privacy fencing, perfect for relaxation and entertaining. Another great upgrade is a 3 year old 40 pound felt underlayment! This remarkable home combines classic elegance with thoughtful modern upgrades in a desirable Henderson location.
Details
- Bedrooms
- 4
- Bathrooms
- 3
- Interior area
- 2,722 sq ft
- Price per sq ft
- $285
- Parking spaces
- 2
- Year built
- 1987
- MLS® number
- VGS2798707
- Listing type
- Sale
- Listed
- Jul 9, 2026
- Days on market
- 119
- Last updated
- Oct 26, 2026
Interested in this home?
Emma Aguilar isn't the listing agent. Emma can book your showing and represent you as your agent.

Estimate payments
An estimate only. Rates and terms come from your lender.