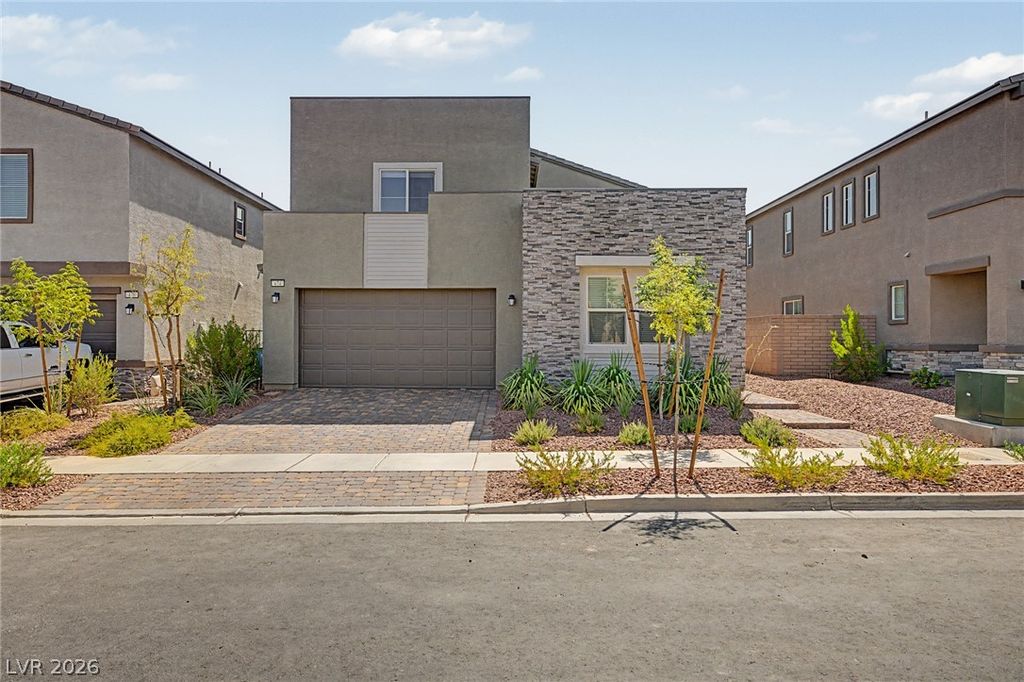
- Price
- $599,900
- Beds
- 4
- Baths
- 2.5
- Interior
- 2,908 sq ft
- Per sq ft
- $206
- Built
- 2024
Listing courtesy of Renaissance Realty Inc·Listed by John A. Gobber·MLS® VGS2802642·Last updated Aug 30, 2026
About this property
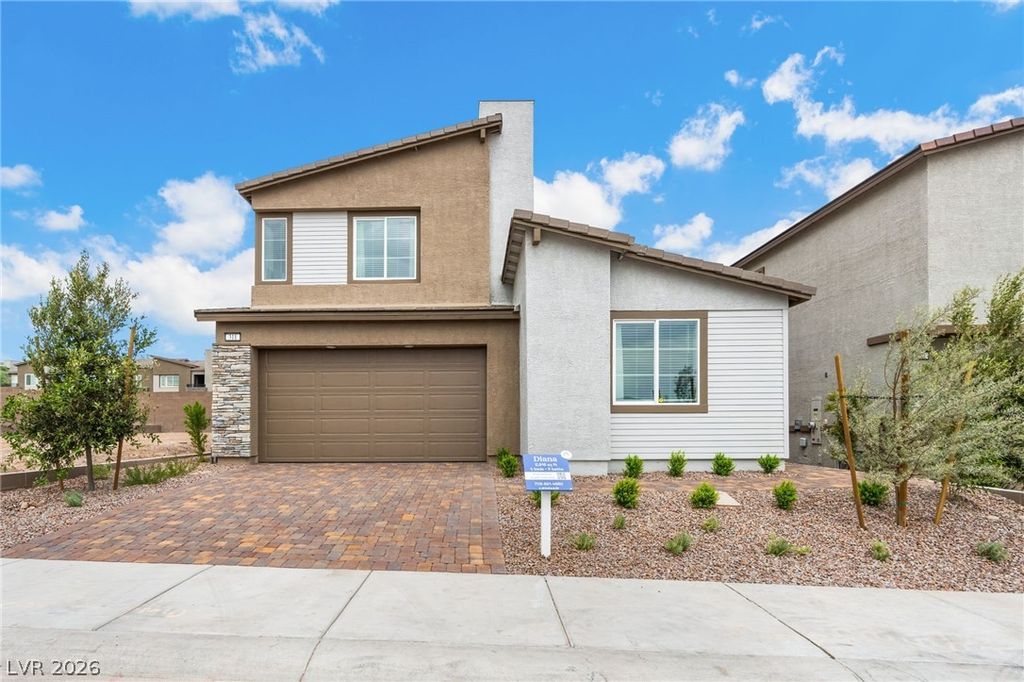
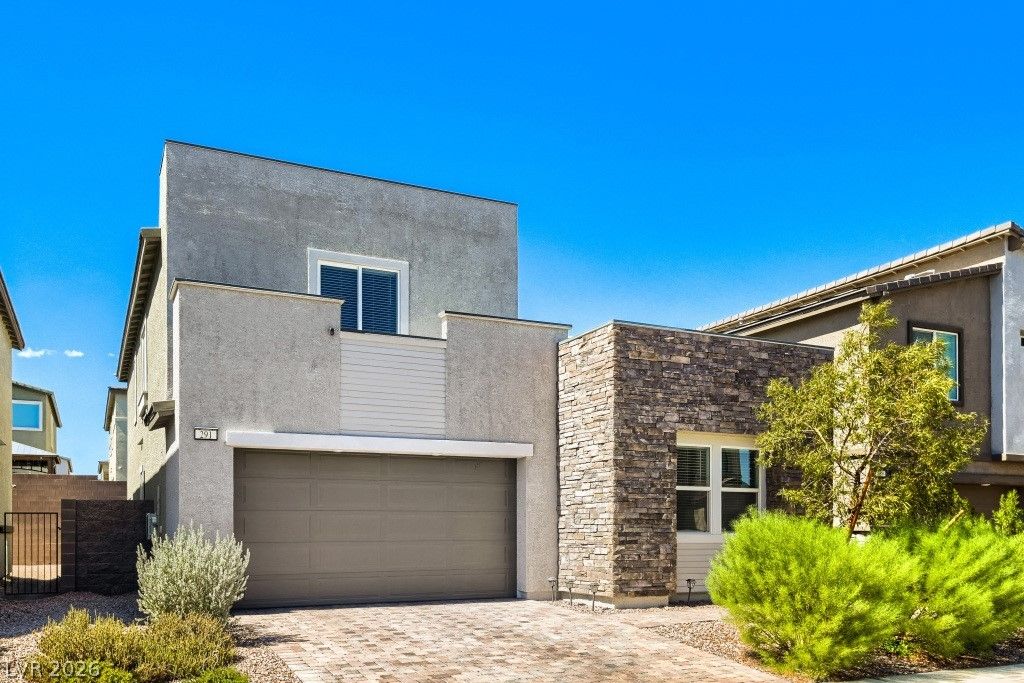
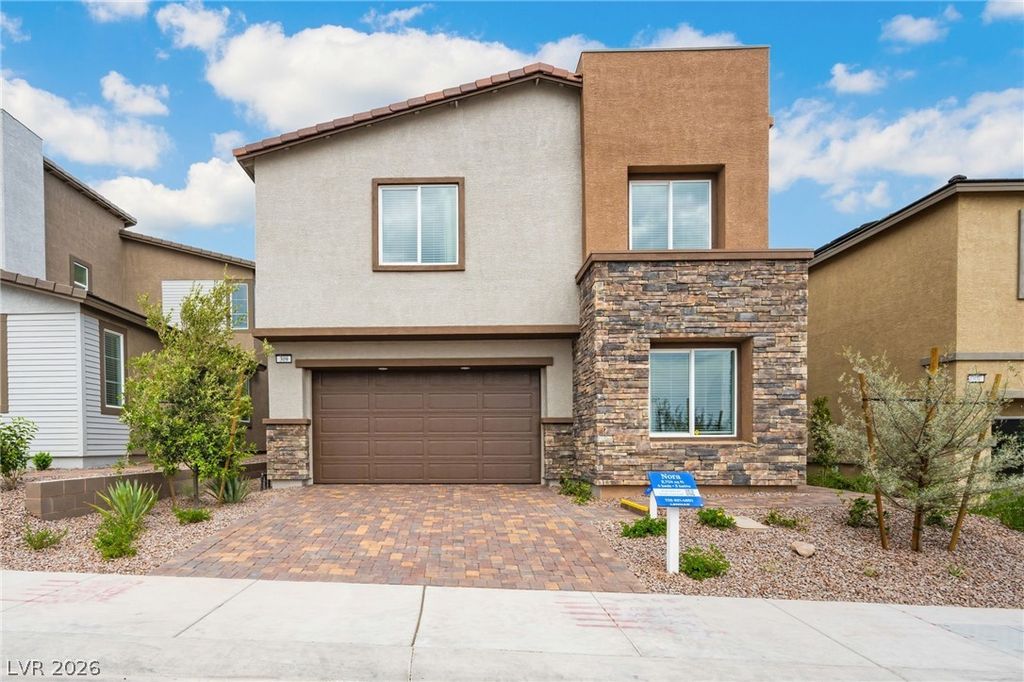
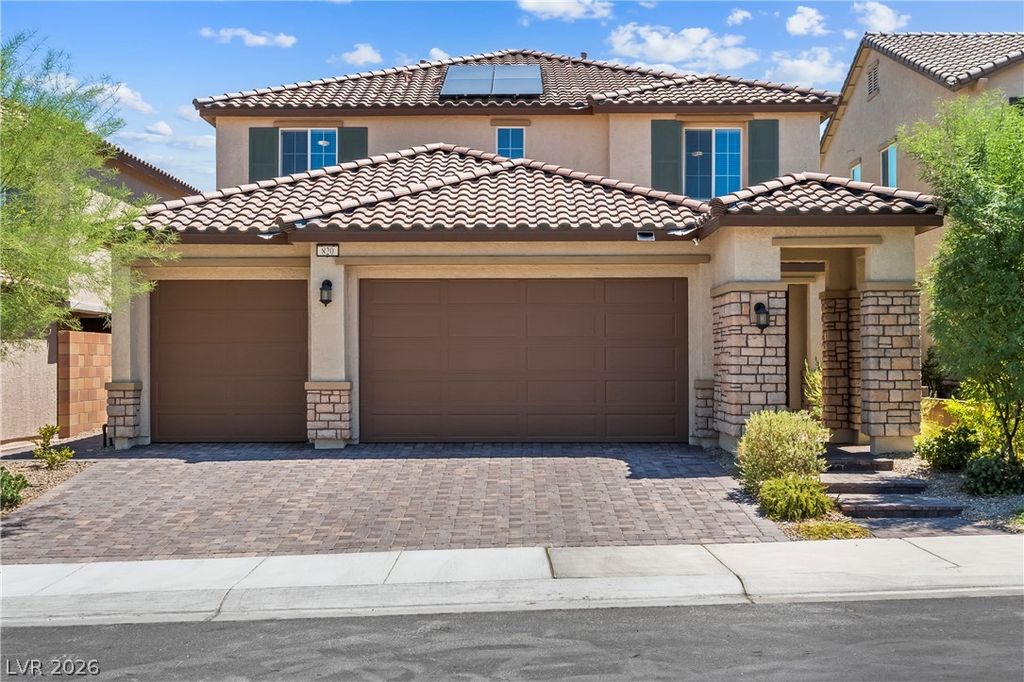
Skip the builder wait and step directly into this fully completed, turnkey 2024 Lennar Next Gen® "Diana" floor plan in Cadence, priced under $600K!
SELLER IS OFFERING A $10,000 INCENTIVE TO BUY DOWN RATE OR PAY FOR CLOSING COSTS! Boasting 2,908 sq. ft. of thoughtfully designed multi-generational living, this home combines all the perks of brand-new construction with high-value custom upgrades already installed. The private Next Gen® suite features its own dedicated exterior entrance, private living area, fully equipped kitchenette, bedroom, full bathroom, in-suite laundry, and a secure interior connecting door—ideal for extended family, long-term guests, or potential rental income. In the main residence, enjoy a bright open-concept layout centered around a gourmet kitchen, an expansive main living room, a large upstairs loft, and a luxurious primary suite complete with a spacious walk-in closet. Outdoors, the low-maintenance, custom-finished backyard features stone pavers and synthetic turf perfect for entertaining. Additional high-value enhancements include a custom secondary side gate providing direct private entry to the suite and hidden trash storage, as well as a whole-home water softener and under-sink drinking water filtration system. Fully upgraded and move-in ready—schedule your private tour today before it's gone!
Details
- Bedrooms
- 4
- Bathrooms
- 2.5 (2 full, 1 half)
- Interior area
- 2,908 sq ft
- Price per sq ft
- $206
- Parking spaces
- 2
- Year built
- 2024
- MLS® number
- VGS2802642
- Listing type
- Sale
- Listed
- Jul 23, 2026
- Days on market
- 105
- Last updated
- Aug 30, 2026
Interested in this home?
Emma Aguilar isn't the listing agent. Emma can book your showing and represent you as your agent.

Estimate payments
An estimate only. Rates and terms come from your lender.