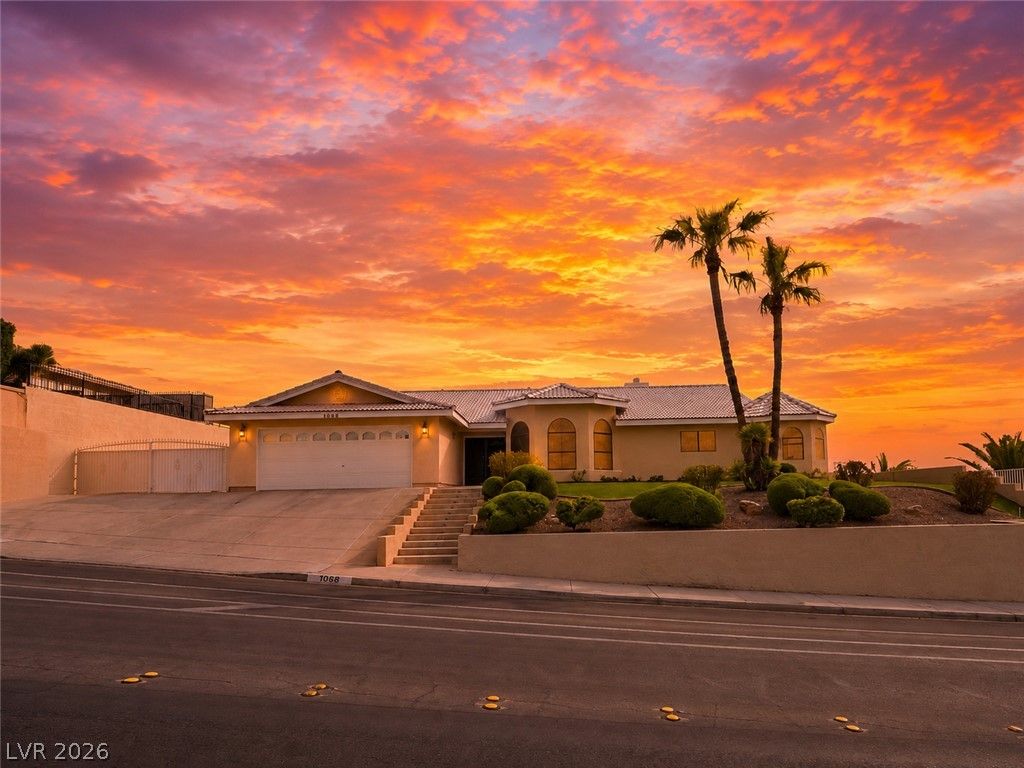
- Price
- $769,000
- Beds
- 4
- Baths
- 3
- Interior
- 3,174 sq ft
- Per sq ft
- $242
- Built
- 1989
Listing courtesy of Keller Williams MarketPlace·Listed by William Rigdon·MLS® VGS2807819·Last updated Oct 2, 2026
About this property
Price reduced by $30,000.
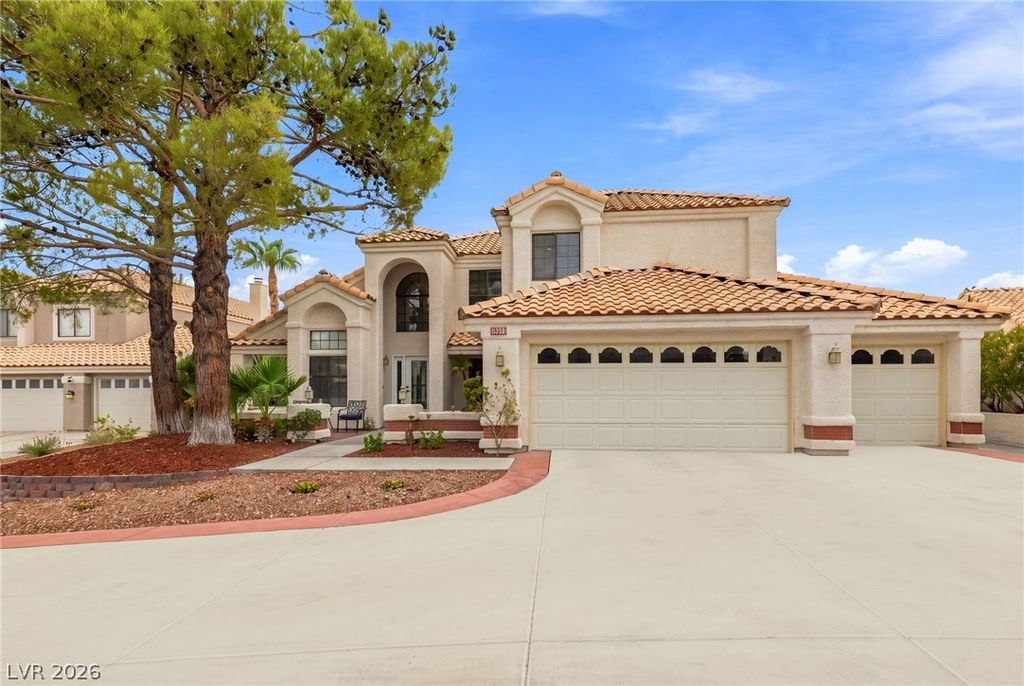
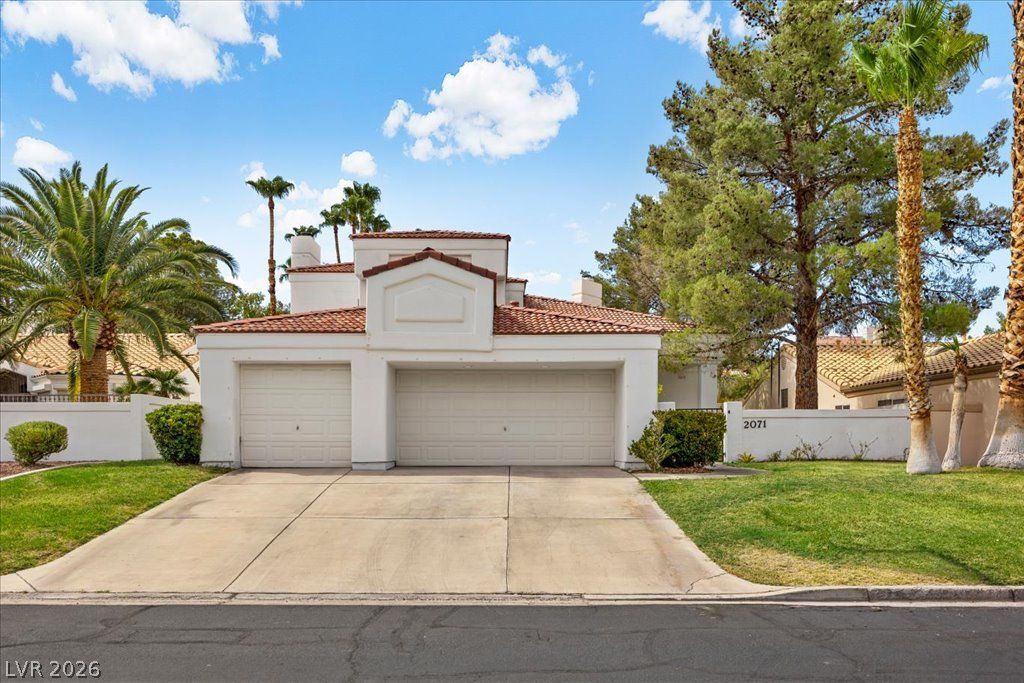
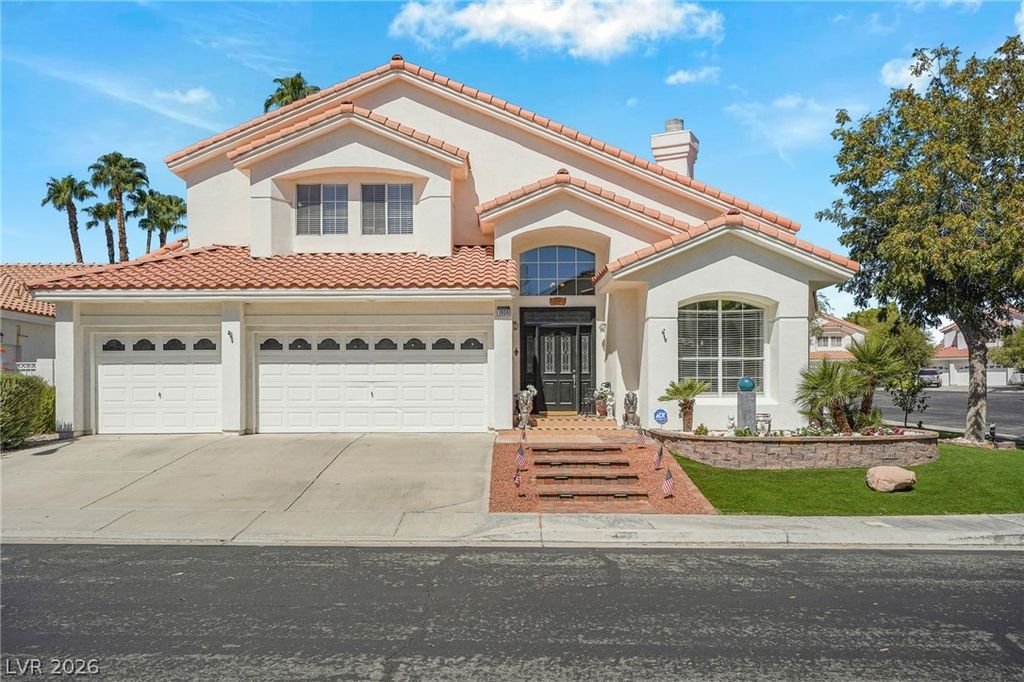
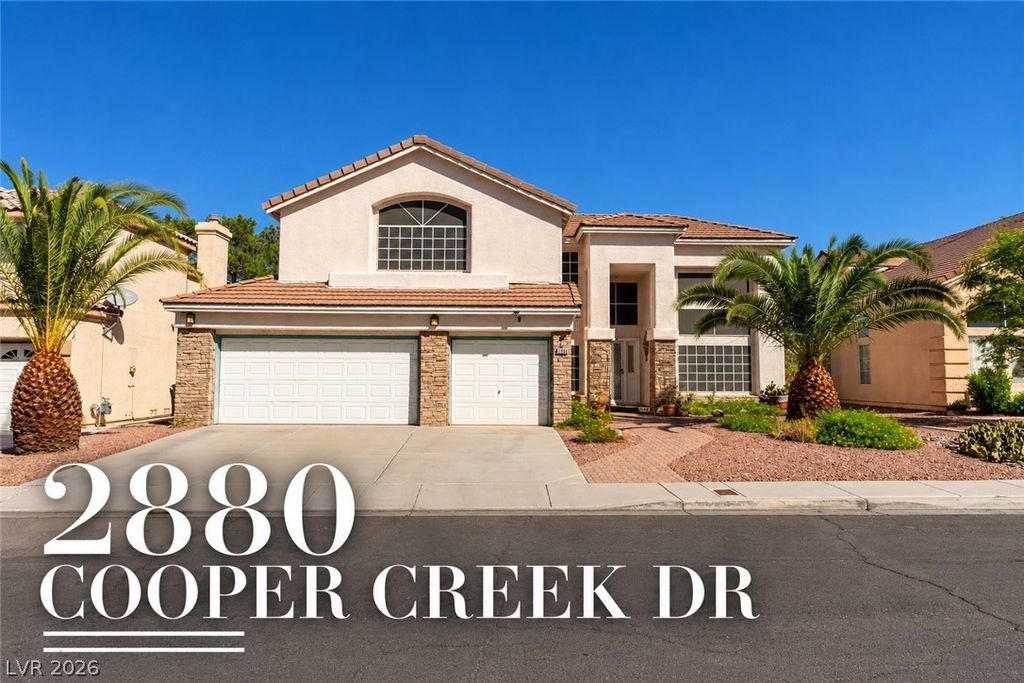
Unobstructed Strip views from the living room, kitchen, breakfast nook, and primary bedroom. This single-story former model home in elevated Henderson offers approx. 3,183 sq ft, 4 bed / 3 bath, vaulted ceilings, and an open floor plan built around the skyline. New A/C under warranty, prepaid solar lease (11 years remaining), tankless water heater, and central vacuum. Gated side parking, detached 1-car plus or workshop, attached 2-car garage, and RV parking available to rent in the community. Some interior photos are virtually staged; original unaltered photos are available. Some interior photos have been virtually staged to illustrate potential furniture placement; original unaltered photos are available.
Details
- Bedrooms
- 4
- Bathrooms
- 3
- Interior area
- 3,174 sq ft
- Price per sq ft
- $242
- Parking spaces
- 3
- Year built
- 1989
- MLS® number
- VGS2807819
- Listing type
- Sale
- Listed
- Aug 17, 2026
- Days on market
- 80
- Last updated
- Oct 2, 2026
Interested in this home?
Emma Aguilar isn't the listing agent. Emma can book your showing and represent you as your agent.

Estimate payments
An estimate only. Rates and terms come from your lender.