- Price
- $499,900
- Beds
- 3
- Baths
- 2
- Interior
- 1,662 sq ft
- Per sq ft
- $301
- Built
- 2018
Listing courtesy of BHHS Nevada Properties·Listed by Leslie S. Carver·MLS® VGS2809466·Last updated Oct 5, 2026
About this property
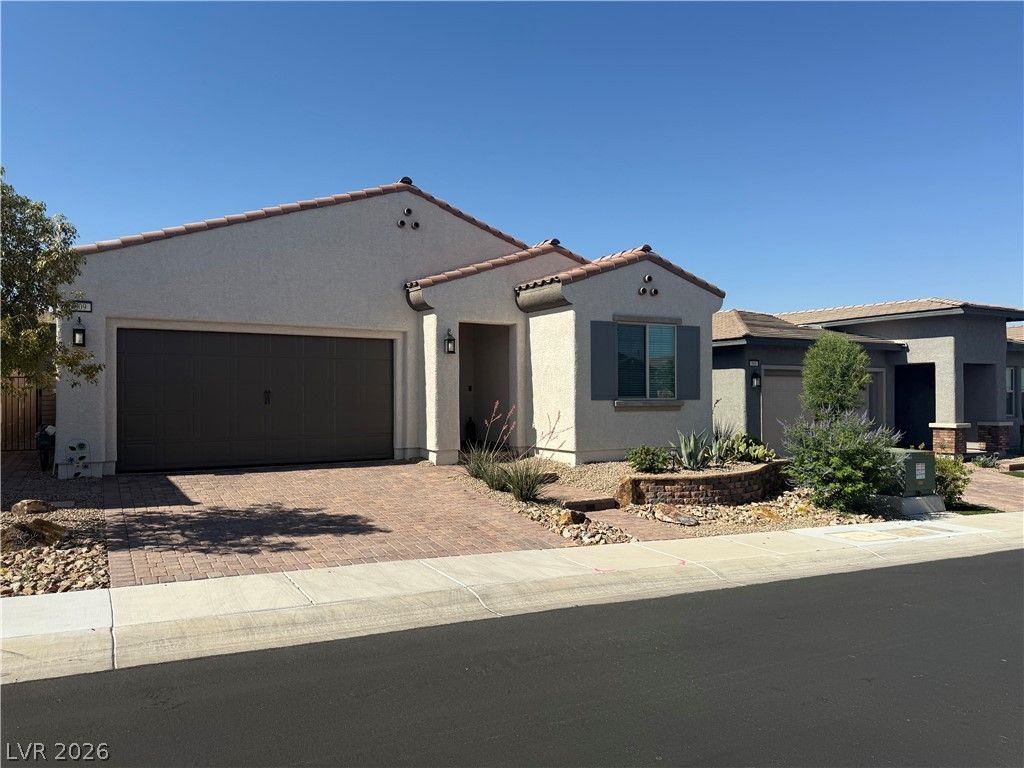
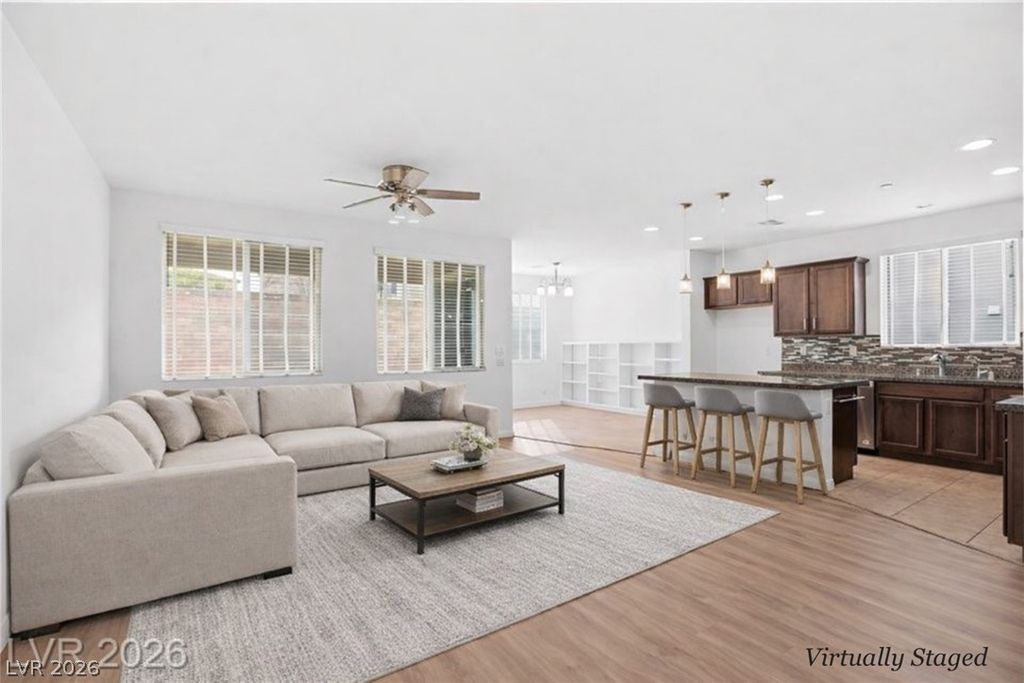
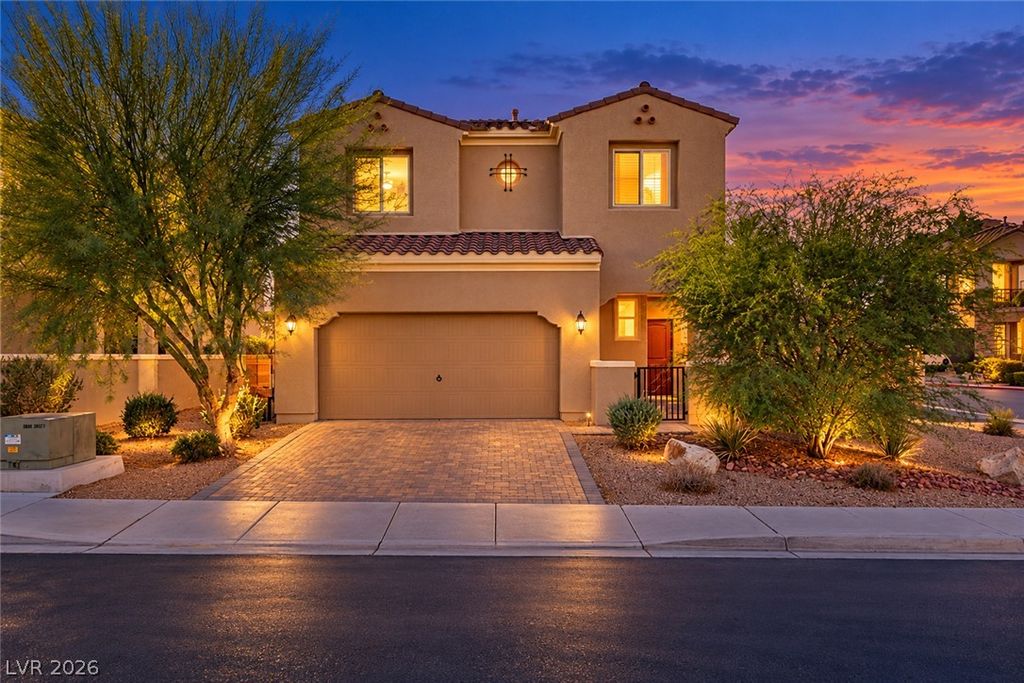
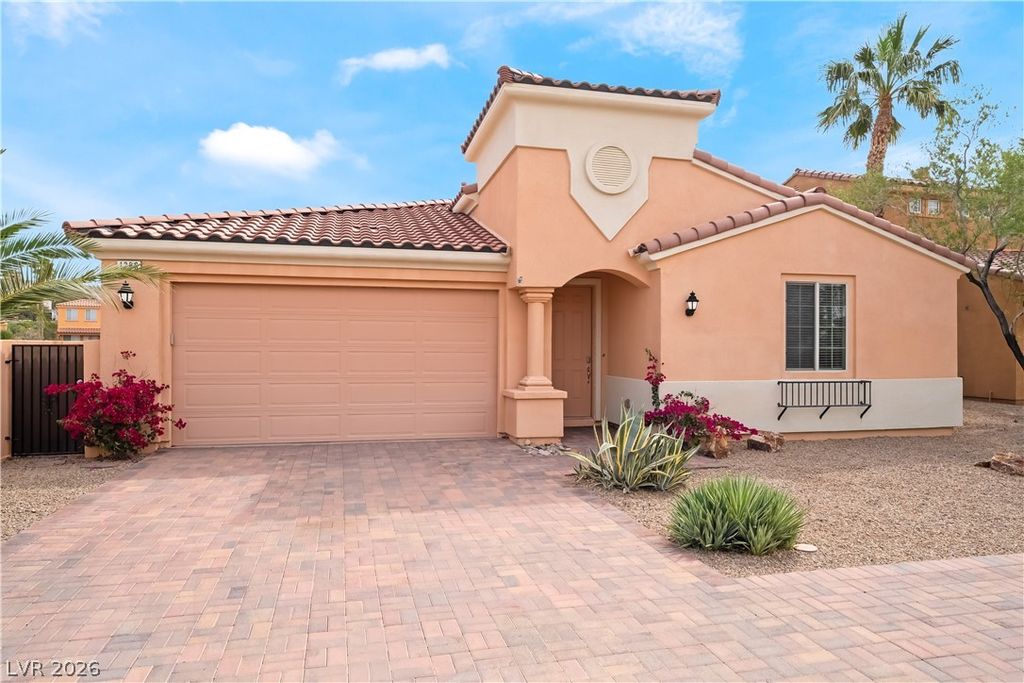
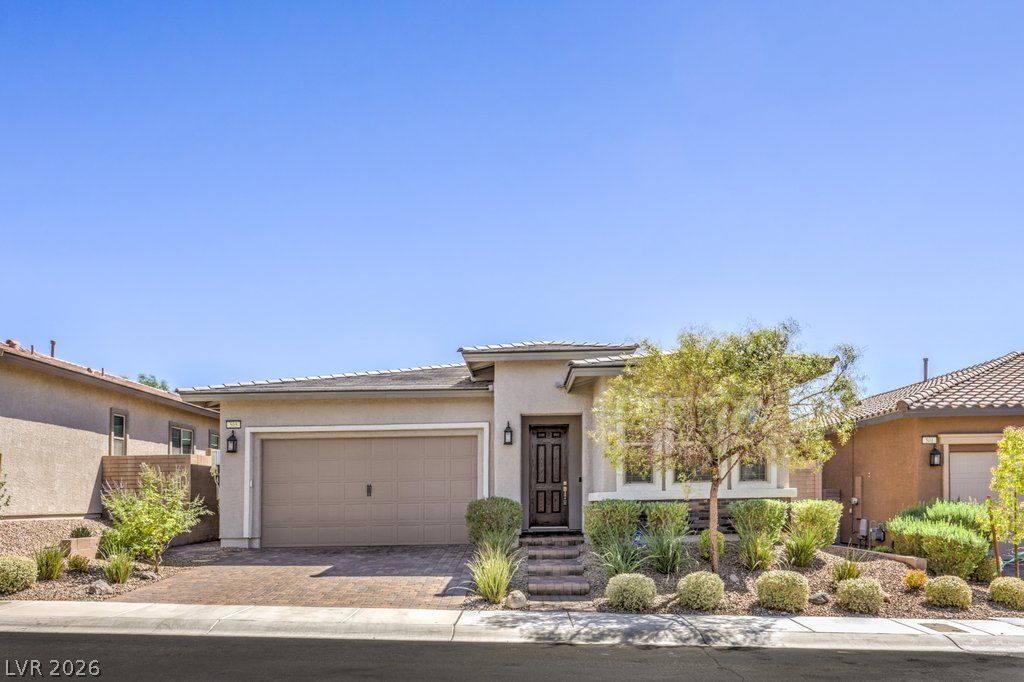
Welcome home to Heritage at Cadence, a guard-gated 55+ community offering an active, amenity-rich lifestyle with a fitness center, indoor and outdoor pools, bocce ball, pickleball, tennis courts, a pet park, a full social calendar, and a long list of clubs to join. This home greets you with striking curb appeal, including a paver stone driveway and walkway, covered entry, 8-foot door, decorative brick accents, and attractive landscaping. Inside, the popular floorplan feels contemporary, open, and bright, with 10-foot ceilings and a large covered patio that extends the living space outdoors. Fresh paint and new carpet pair with refreshed rectangular tile, hand-textured walls, power window shades, ceiling fans, and LED lighting throughout. For your convenience, the home is equipped with solar panels, a reverse osmosis system, water softener, programmable thermostat, fire suppression sprinklers, retractable overhead garage storage, an insulated garage door, and a laundry room with built-in organizational shelving plus an LG washer and dryer. The family room and kitchen flow together nicely, ideal for relaxing or entertaining. The kitchen features soft-close espresso cabinetry with pull-out shelves, granite counters, a glass tile backsplash, and a dining nook with a slider leading to the backyard. The primary suite offers a peaceful retreat with a custom closet, ceiling fan, and a spa-like bathroom featuring a large walk-in shower with a seat. Outside, enjoy a spacious covered and extended paver patio, a paver walkway, synthetic lawn for easy upkeep, and a paver BBQ area with a gas stub, great for outdoor gatherings. This home combines comfort, style, and ease of living in one of the area's most desirable 55+ communities.
Details
- Bedrooms
- 3
- Bathrooms
- 2
- Interior area
- 1,662 sq ft
- Price per sq ft
- $301
- Parking spaces
- 2
- Year built
- 2018
- MLS® number
- VGS2809466
- Listing type
- Sale
- Listed
- Sep 2, 2026
- Days on market
- 65
- Last updated
- Oct 5, 2026
Interested in this home?
Emma Aguilar isn't the listing agent. Emma can book your showing and represent you as your agent.

Estimate payments
An estimate only. Rates and terms come from your lender.