- Price
- $395,000
- Beds
- 3
- Baths
- 2.5
- Interior
- 1,716 sq ft
- Per sq ft
- $230
- Built
- 2024
Listing courtesy of Coldwell Banker Premier·Listed by Sydney Stroum·MLS® VGS2812024·Last updated Nov 3, 2026
About this property
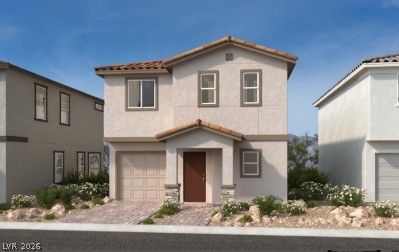
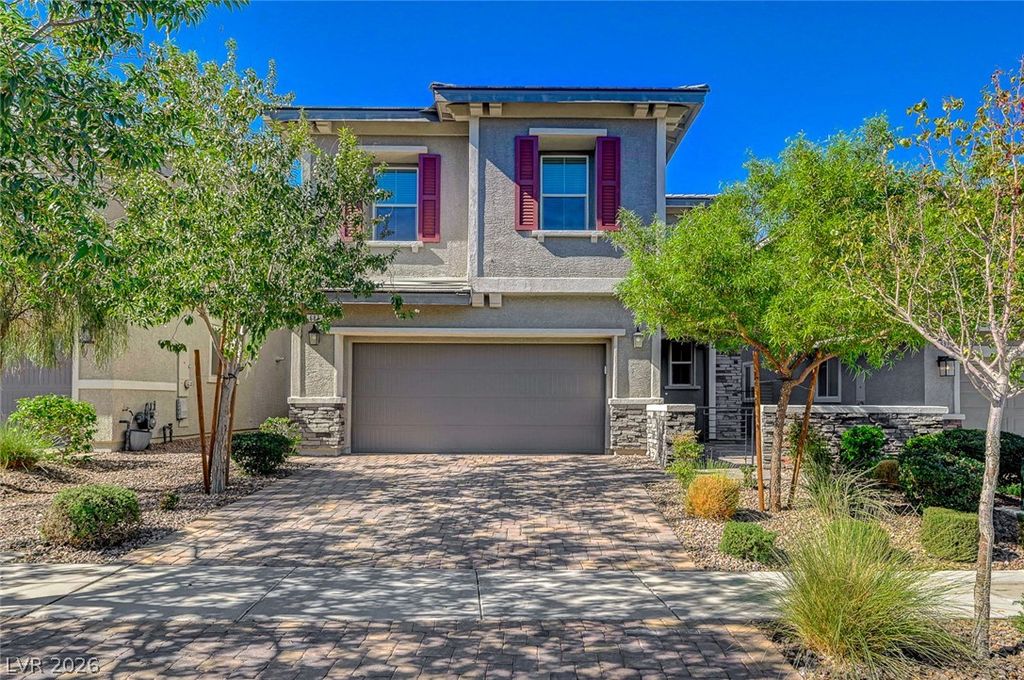
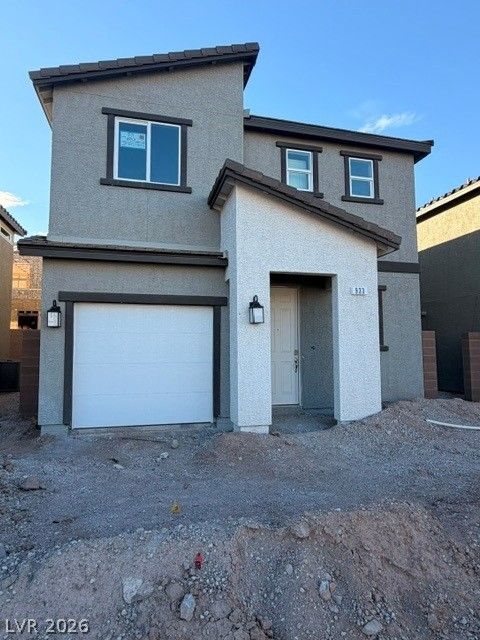
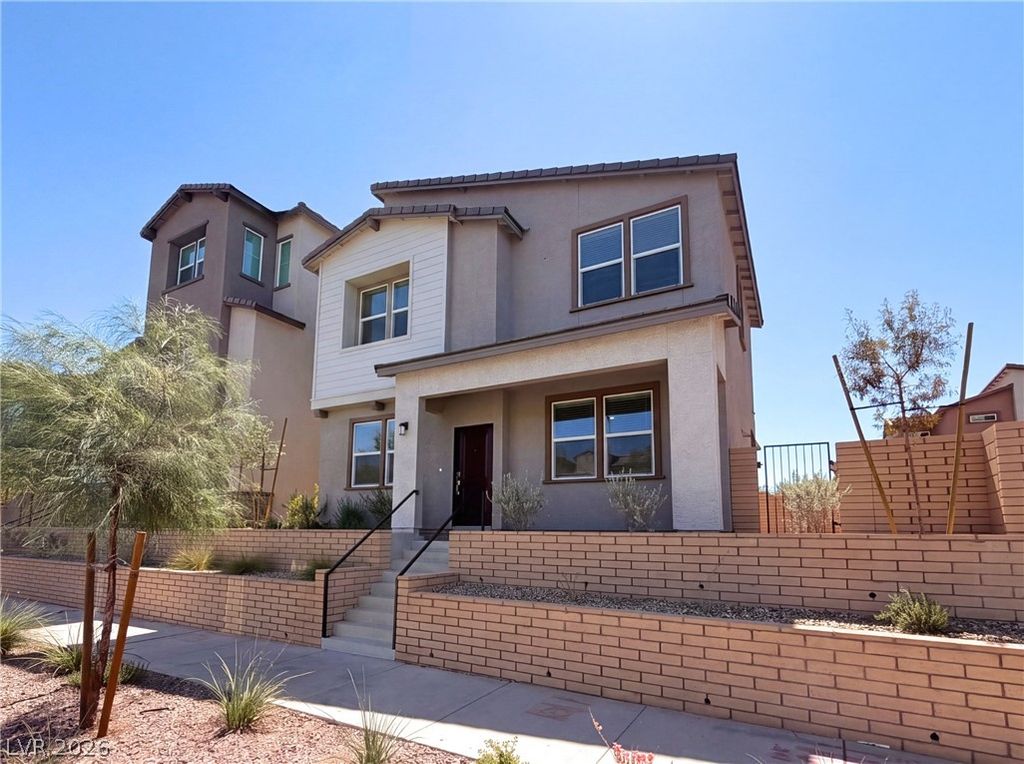
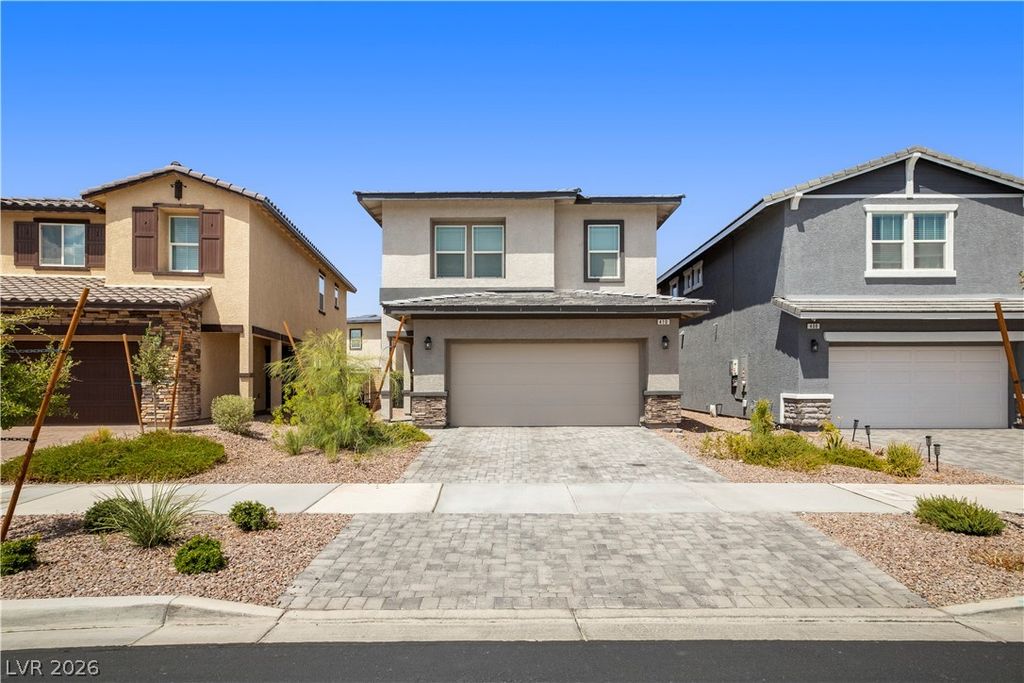
Built just two years ago, this three-bedroom, three-bath home with a versatile loft sits within Cadence in Henderson and is ready for you to make it your own.
Approximately 1,716 square feet of open-concept living connects the kitchen, dining, and living areas, with tile flooring running throughout the main living spaces. The kitchen is the centerpiece, finished with white cabinetry, granite countertops, stainless steel appliances, and a spacious center island with sink, generous prep space, and room for casual seating. The loft adds flexibility to the floor plan and works equally well as a home office, media space, or second living area. The primary suite features a walk-in shower with built-in bench seating, while the additional bedrooms have carpeted floors and ample closet space. Out back, low-maintenance turf keeps the finished backyard green year-round with minimal upkeep. Set within Cadence, a master-planned community in Henderson with a nearly 50-acre Central Park, community pools, splash pads, pickleball courts, a fitness court, miles of trails, and a planned 100-acre sports park.
Details
- Bedrooms
- 3
- Bathrooms
- 2.5 (2 full, 1 half)
- Interior area
- 1,716 sq ft
- Price per sq ft
- $230
- Parking spaces
- 2
- Year built
- 2024
- MLS® number
- VGS2812024
- Listing type
- Sale
- Listed
- Aug 28, 2026
- Days on market
- 70
- Last updated
- Nov 3, 2026
Interested in this home?
Emma Aguilar isn't the listing agent. Emma can book your showing and represent you as your agent.

Estimate payments
An estimate only. Rates and terms come from your lender.