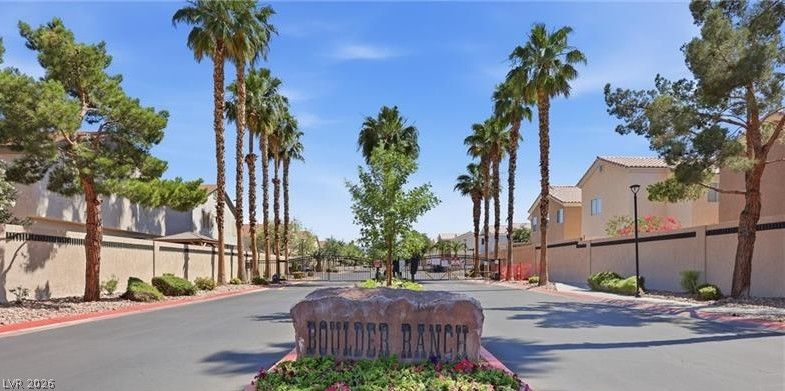
- Price
- $269,500
- Beds
- 2
- Baths
- 2
- Interior
- 1,144 sq ft
- Per sq ft
- $236
- Built
- 2002
Listing courtesy of BHHS Nevada Properties·MLS® VGS2817166·Last updated Sep 12, 2026
About this property
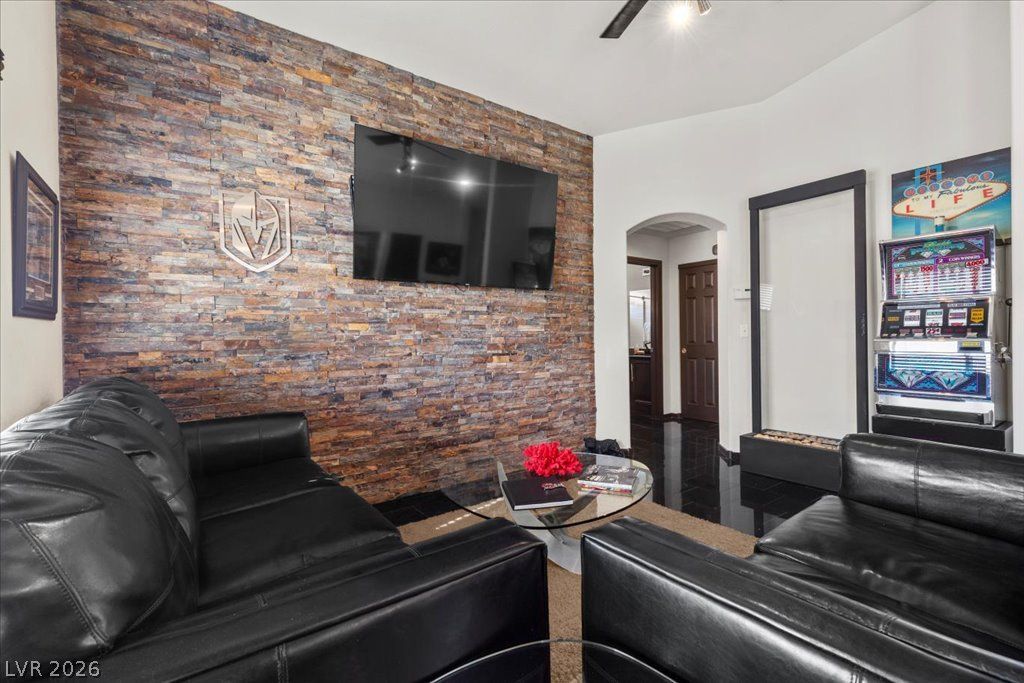
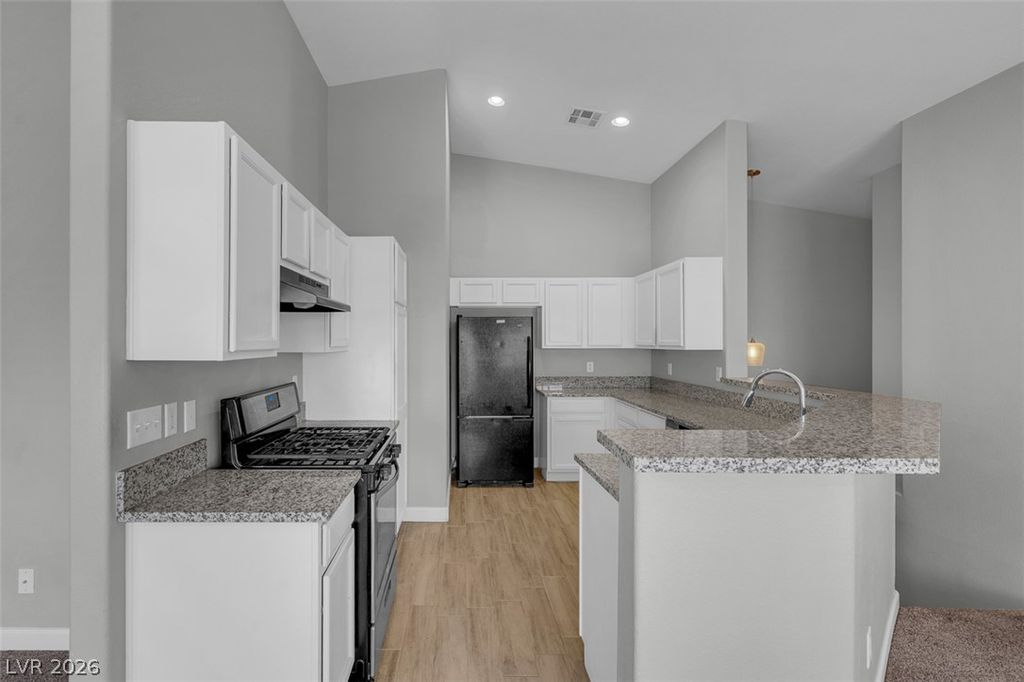
The home features an open floor plan with upgraded wood flooring throughout, along with vaulted ceilings in both the main living area and the primary suite.
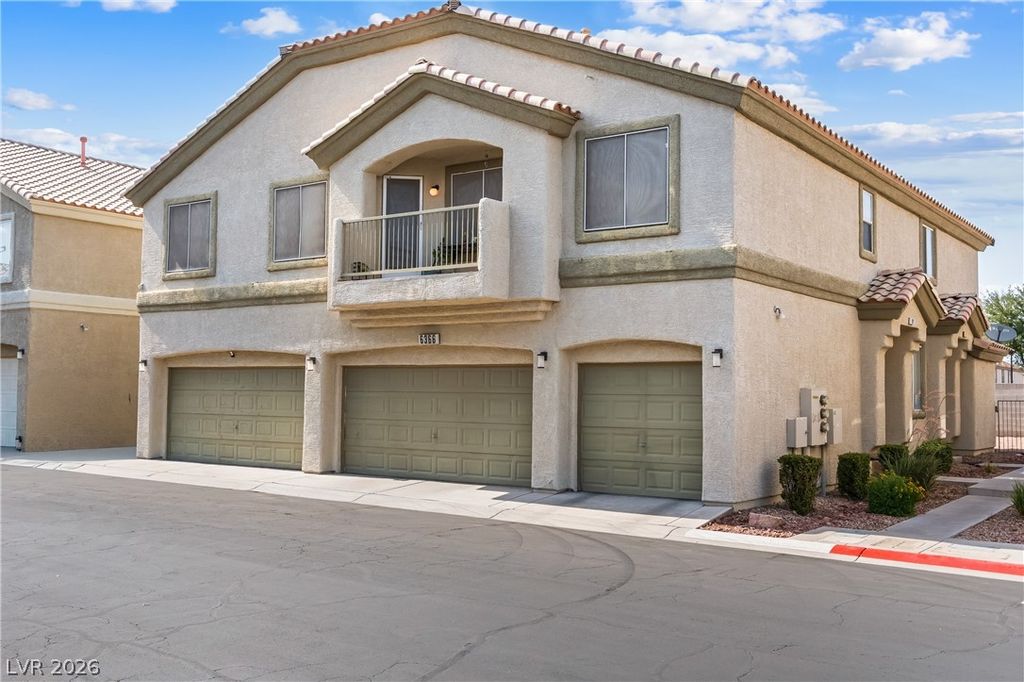
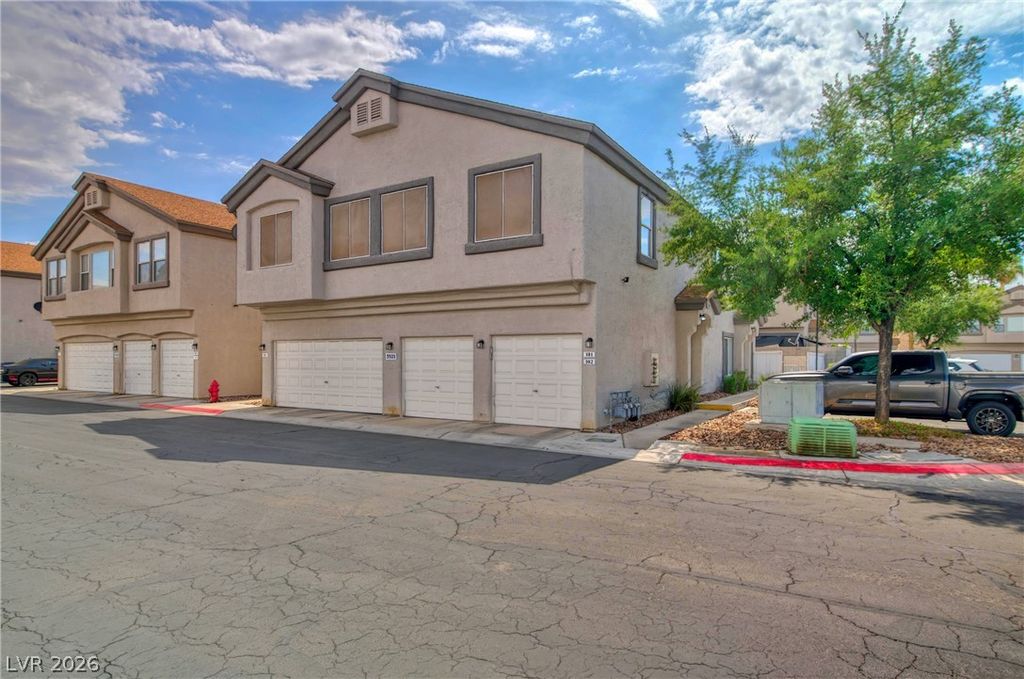
The bedrooms are thoughtfully separated for added privacy. The spacious primary suite includes a walk-in closet, separate toilet area, and double sinks. A full-size washer and dryer is located in the separate laundry room, and all appliances are included. Enjoy easy access to the unit through attached One car garage. The private balcony offers a quiet place to unwind. The home is truly move-in ready. Residents can enjoy easy access to a pool, spa, walking trail, playground, pet park, and BBQ areas.
Details
- Bedrooms
- 2
- Bathrooms
- 2
- Interior area
- 1,144 sq ft
- Price per sq ft
- $236
- Type
- Townhouse
- Parking spaces
- 1
- Year built
- 2002
- MLS® number
- VGS2817166
- Listing type
- Sale
- Listed
- Sep 12, 2026
- Days on market
- 54
- Last updated
- Sep 12, 2026
See this home in person

Estimate payments
An estimate only. Rates and terms come from your lender.