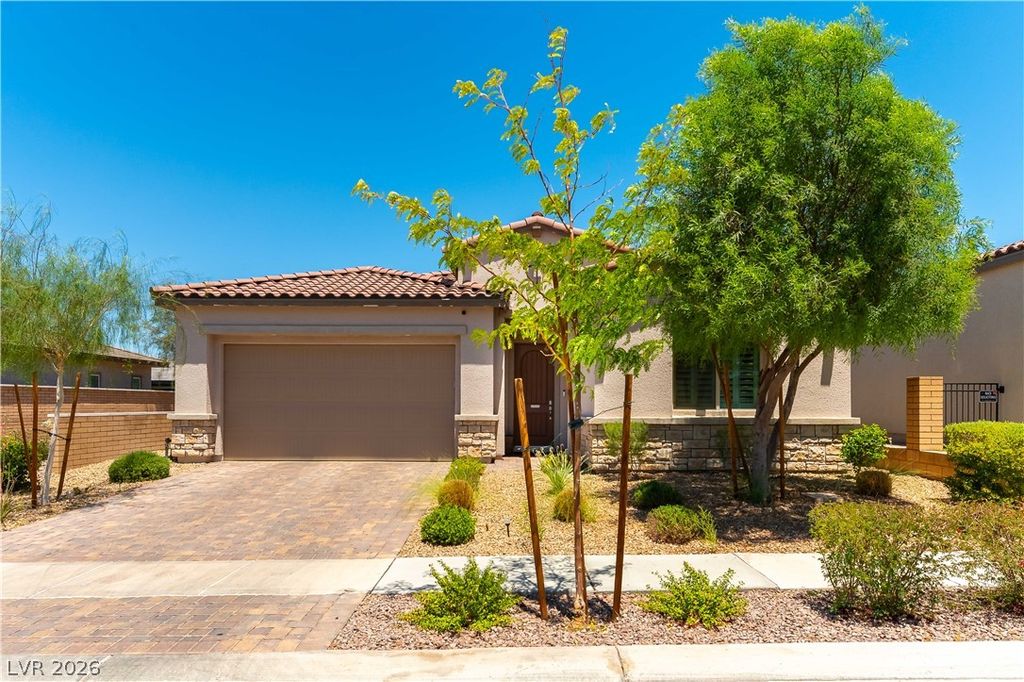
- Price
- $495,000
- Beds
- 3
- Baths
- 2.5
- Interior
- 1,785 sq ft
- Per sq ft
- $277
- Built
- 2022
Listing courtesy of Keller Williams MarketPlace·Listed by Jack R. Miller·MLS® VGS2820883·Last updated Oct 29, 2026
About this property
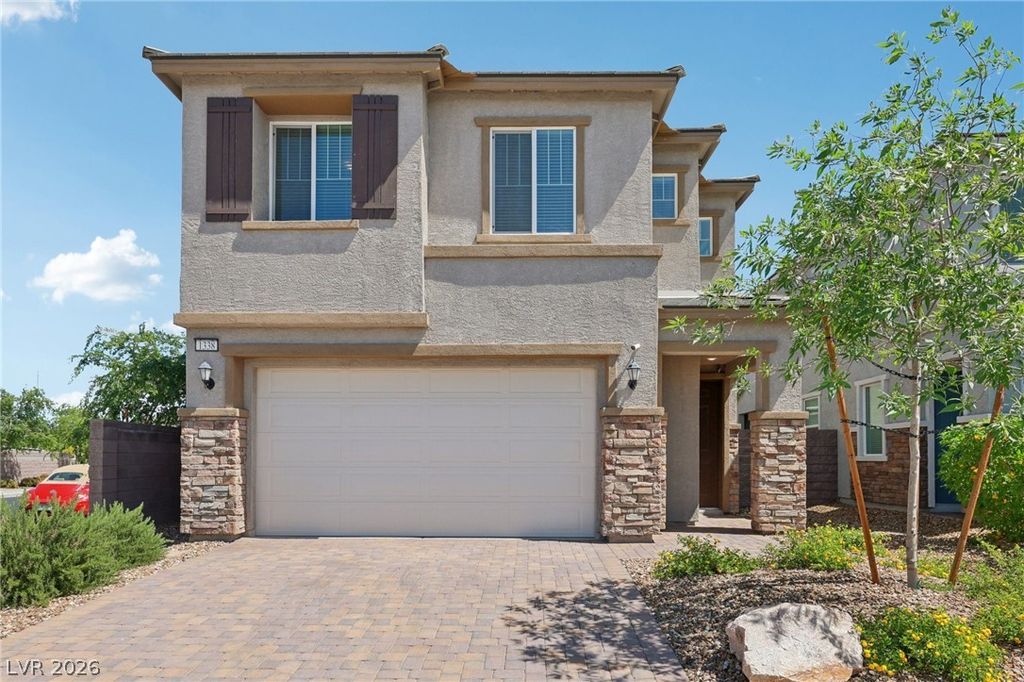
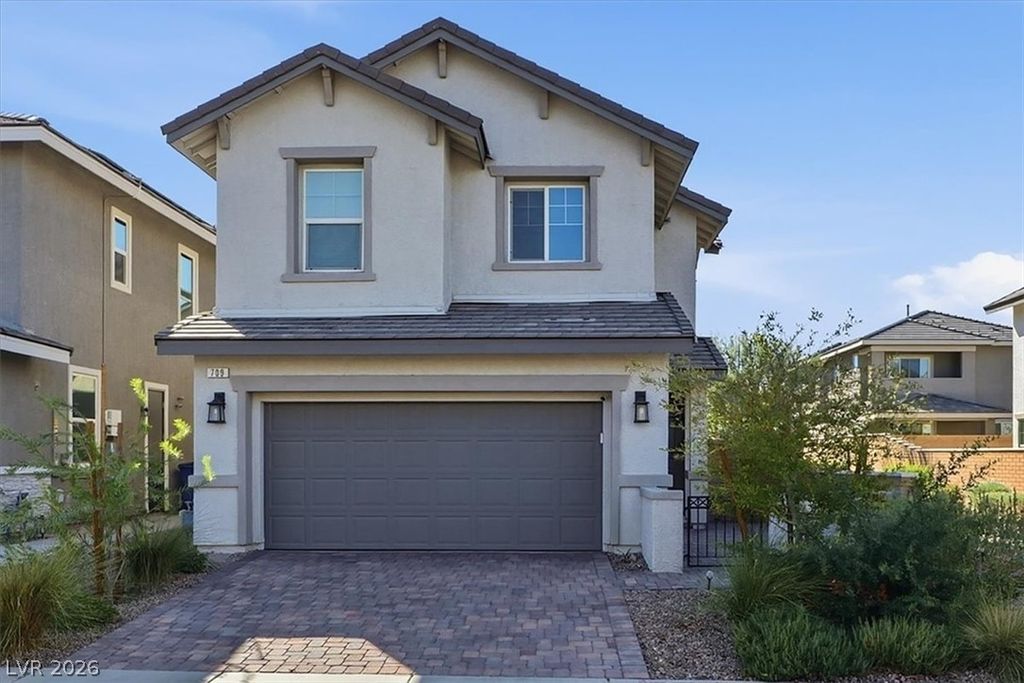
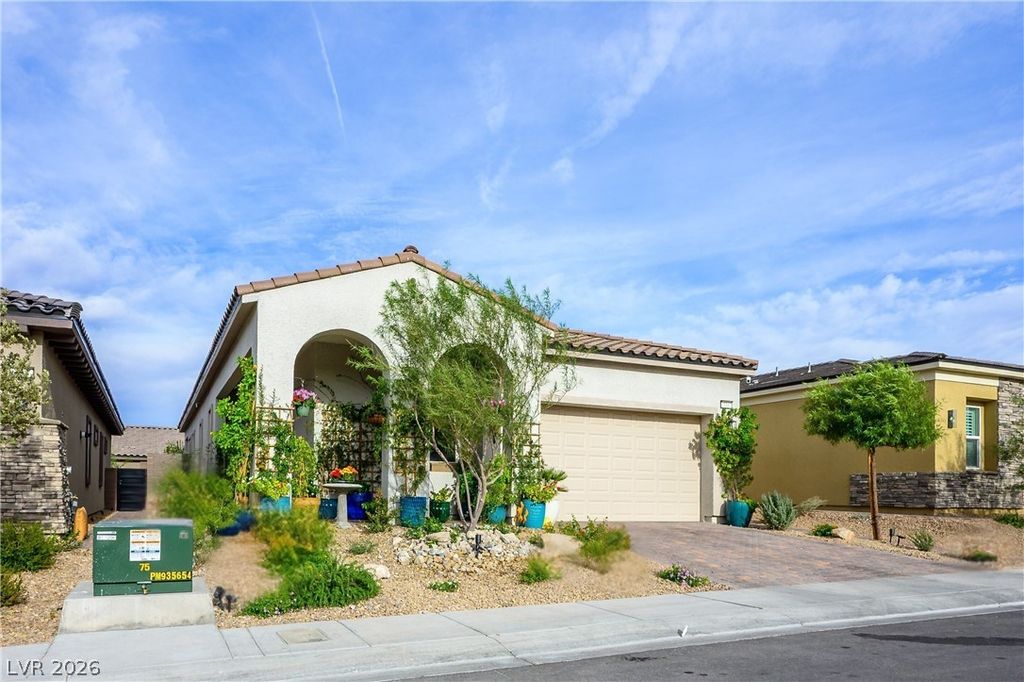
Welcome to this beautifully upgraded Woodside home in the award-winning Cadence master-planned community!
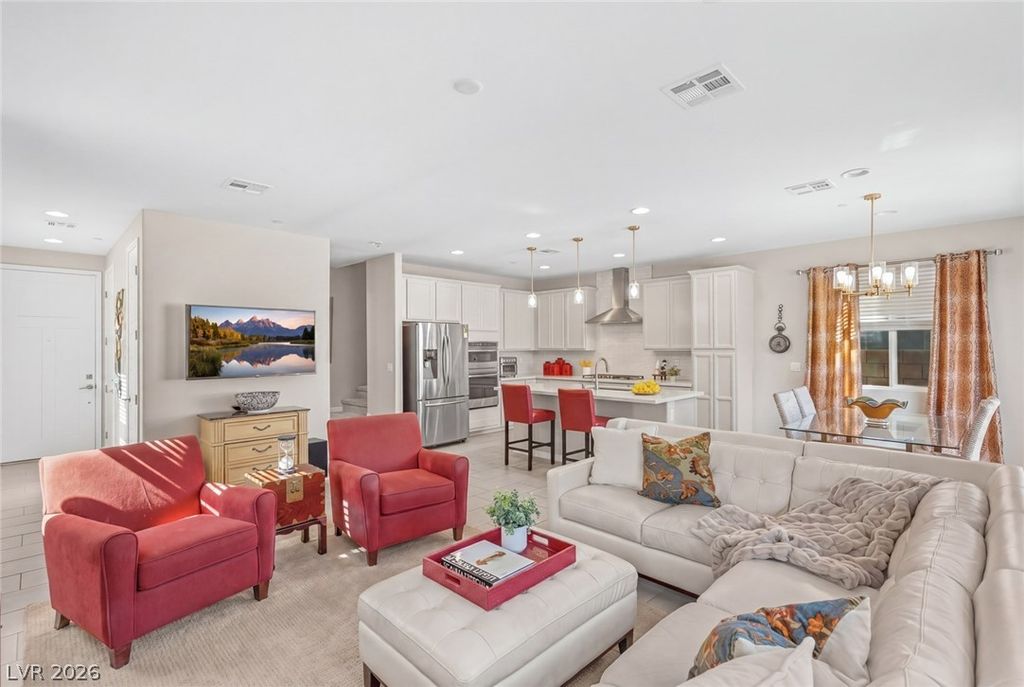
In the heart of all that Cadence has to offer including a shopping area, the community's signature Central Park, playgrounds, pickleball courts, the fitness center, walking and biking trails, and community pool with a panoramic view of the Las Vegas Strip. The home features soaring 10-foot ceilings, oversized 8.5-foot walkways, and upgraded recessed lighting throughout giving a bright, open, and spacious feel from the moment you enter. The inviting entry showcases elegant laminate flooring that flows seamlessly into the main living areas. The gourmet kitchen is designed for both everyday living and entertaining, featuring quartz countertops, an oversized breakfast bar with seating for four, upgraded 40-inch cabinetry with additional storage beneath the island, and a full suite of GE stainless steel smart appliances including a stove, oven, microwave, dishwasher, and smart sink. Additional upgrades include custom Sunburst shutters and shades throughout, as well as an ADT home security system for added peace of mind. The backyard is fully finished with a beautiful brick patio and low-maintenance turf, providing the perfect space to relax, entertain, or create your dream outdoor retreat. A unique community walkway located directly to the left of the home offers additional privacy and separation from neighboring properties. Conveniently located near shopping, dining, schools, and freeway access, this move-in-ready home combines modern upgrades, thoughtful design, and exceptional community living in one of Henderson's most desirable neighborhoods. **Seller wants a quick closing and may consider a concession for rate by down or as contribution towards closing costs with acceptable offer** *ENJOY OUR VIRTUAL TOUR!!*
Details
- Bedrooms
- 3
- Bathrooms
- 2.5 (2 full, 1 half)
- Interior area
- 1,785 sq ft
- Price per sq ft
- $277
- Parking spaces
- 2
- Year built
- 2022
- MLS® number
- VGS2820883
- Listing type
- Sale
- Listed
- Sep 22, 2026
- Days on market
- 45
- Last updated
- Oct 29, 2026
Interested in this home?
Emma Aguilar isn't the listing agent. Emma can book your showing and represent you as your agent.

Estimate payments
An estimate only. Rates and terms come from your lender.