- Price
- $598,000
- Beds
- 3
- Baths
- 2.5
- Interior
- 1,986 sq ft
- Per sq ft
- $301
- Built
- 2018
Listing courtesy of Huntington & Ellis, A Real Est·Listed by Rachael Tharp·MLS® VGS2821872·Last updated Oct 15, 2026
About this property
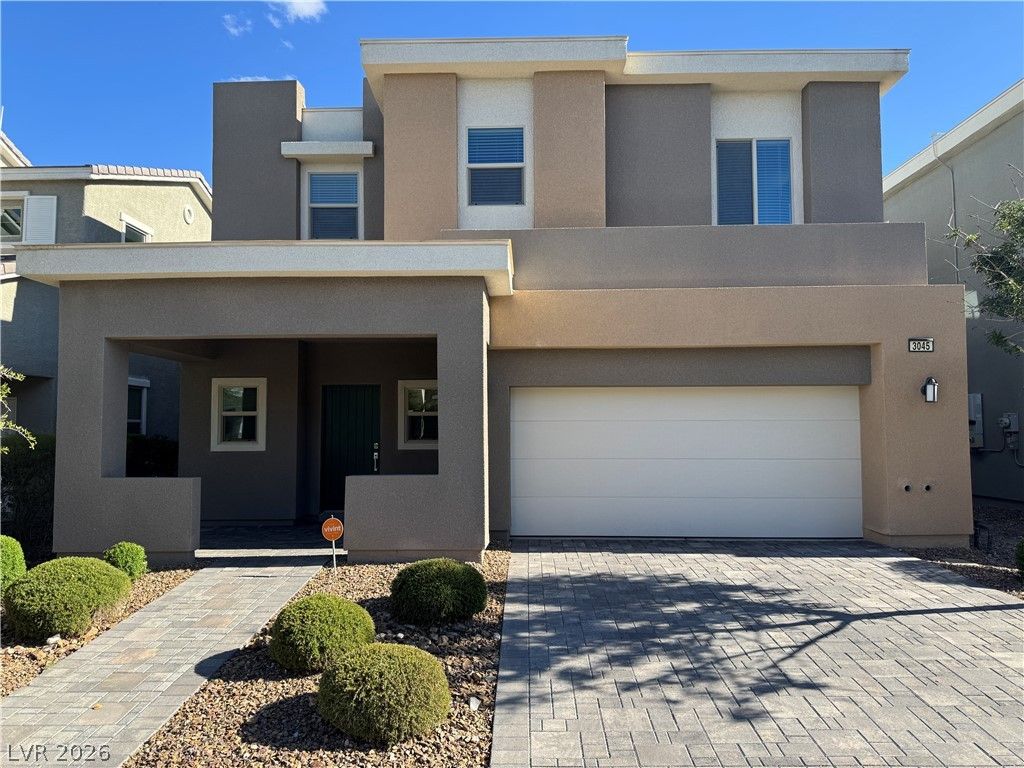
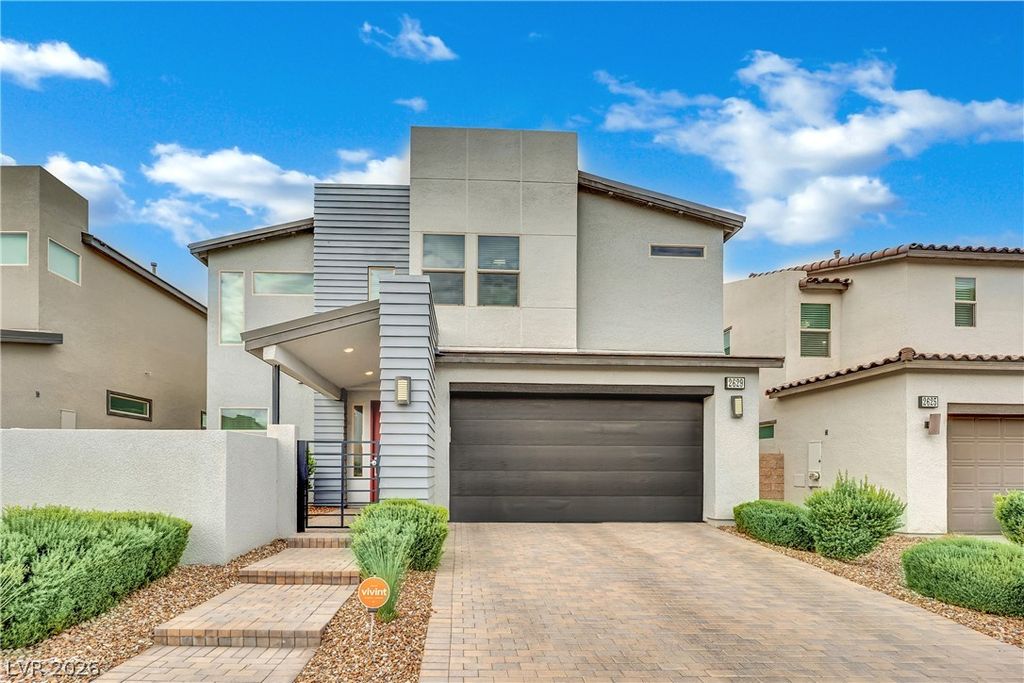
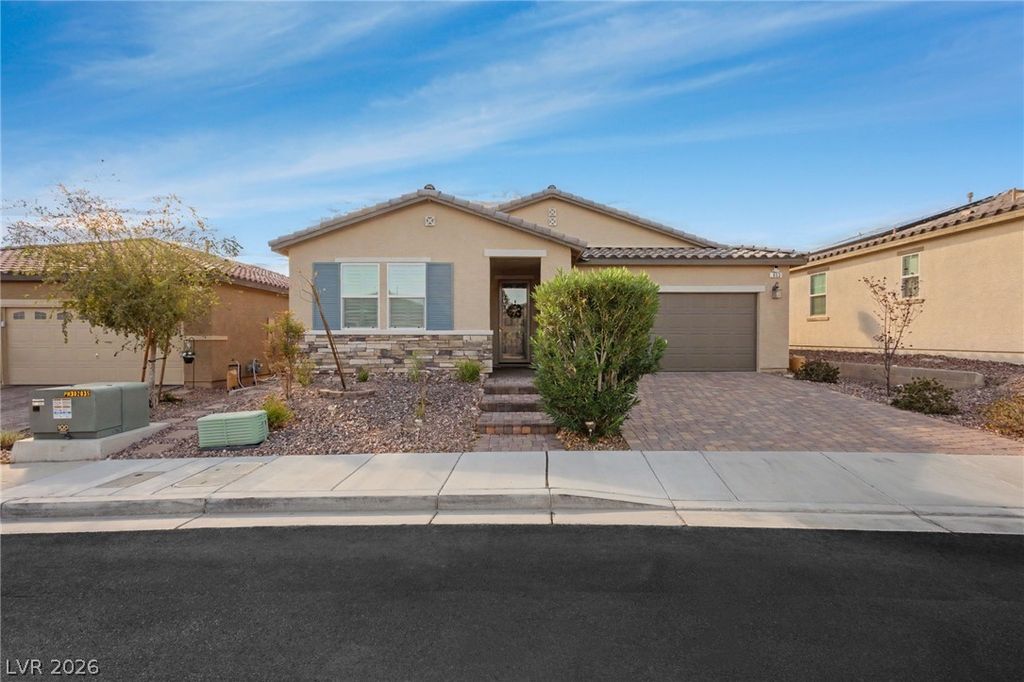
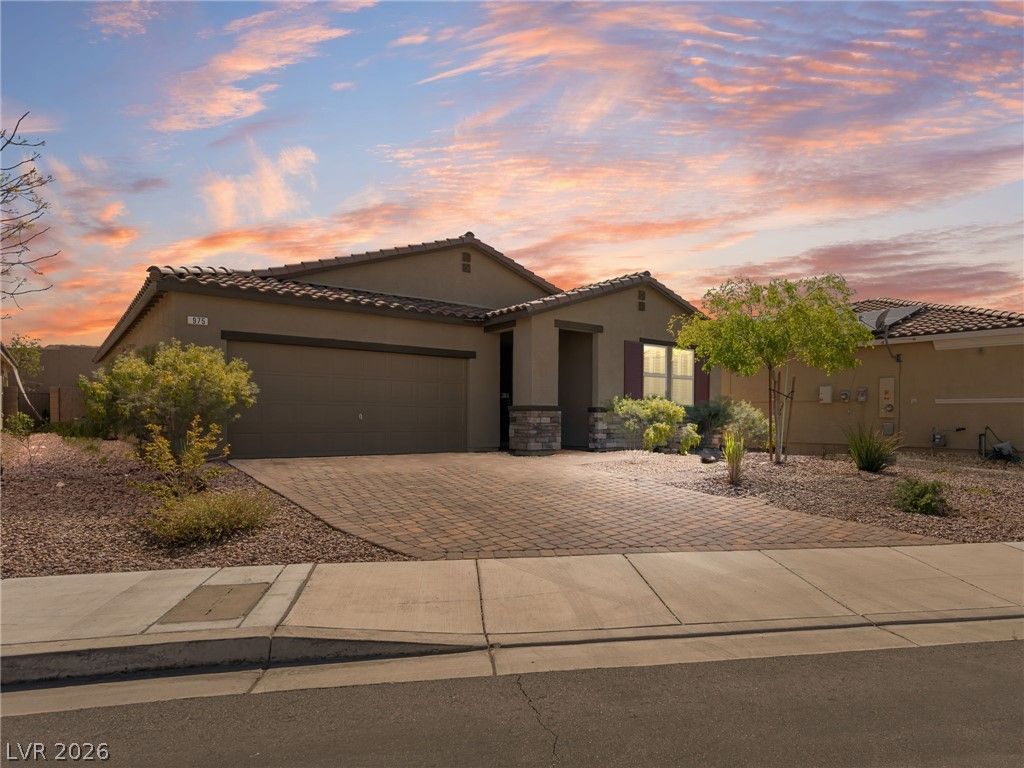
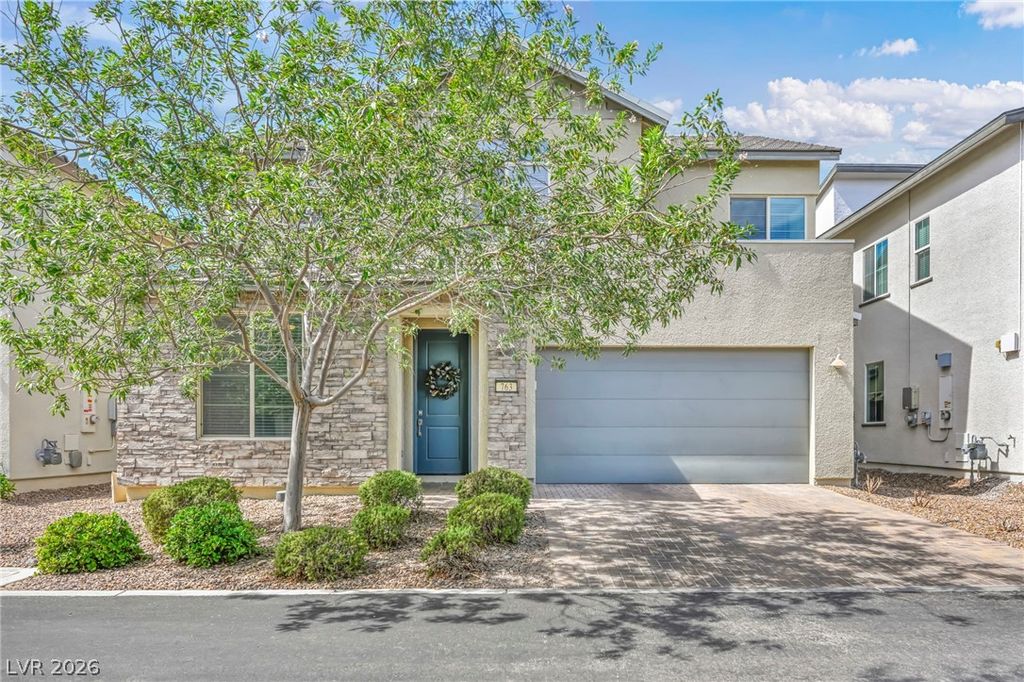
This beautifully upgraded home offers a desirable open-concept floor plan featuring a living and dining area ideal for entertaining, and a downstairs room with an adjacent upgraded half-bath, perfect for a home office or playroom. The spacious kitchen is designed for both everyday living and entertaining with white shaker cabinetry, quartz countertops, subway tile backsplash, stainless steel appliances, a large island with breakfast bar and abundant storage. Upstairs, the generous primary suite features a custom walk-in closet, dual sinks and an upgraded oversized walk-in shower. Additional features include ceiling fans throughout, blinds, whole-home water filtration, an attached 2-car garage, stone-accented exterior and paver driveway. A three-panel sliding glass door opens to a beautifully landscaped, park-like backyard with a covered patio, creating a seamless extension of the living space. Conveniently located near shopping, dining, schools and everyday amenities, this home offers thoughtful upgrades inside and out.
Details
- Bedrooms
- 3
- Bathrooms
- 2.5 (2 full, 1 half)
- Interior area
- 1,986 sq ft
- Price per sq ft
- $301
- Parking spaces
- 2
- Year built
- 2018
- MLS® number
- VGS2821872
- Listing type
- Sale
- Listed
- Sep 23, 2026
- Days on market
- 44
- Last updated
- Oct 15, 2026
Interested in this home?
Emma Aguilar isn't the listing agent. Emma can book your showing and represent you as your agent.

Estimate payments
An estimate only. Rates and terms come from your lender.