- Price
- $549,000
- Beds
- 4
- Baths
- 2.5
- Interior
- 2,207 sq ft
- Per sq ft
- $249
- Built
- 2005
Listing courtesy of Simply Vegas·Listed by Lauren Paris·MLS® VGS2822794·Last updated Oct 10, 2026
About this property
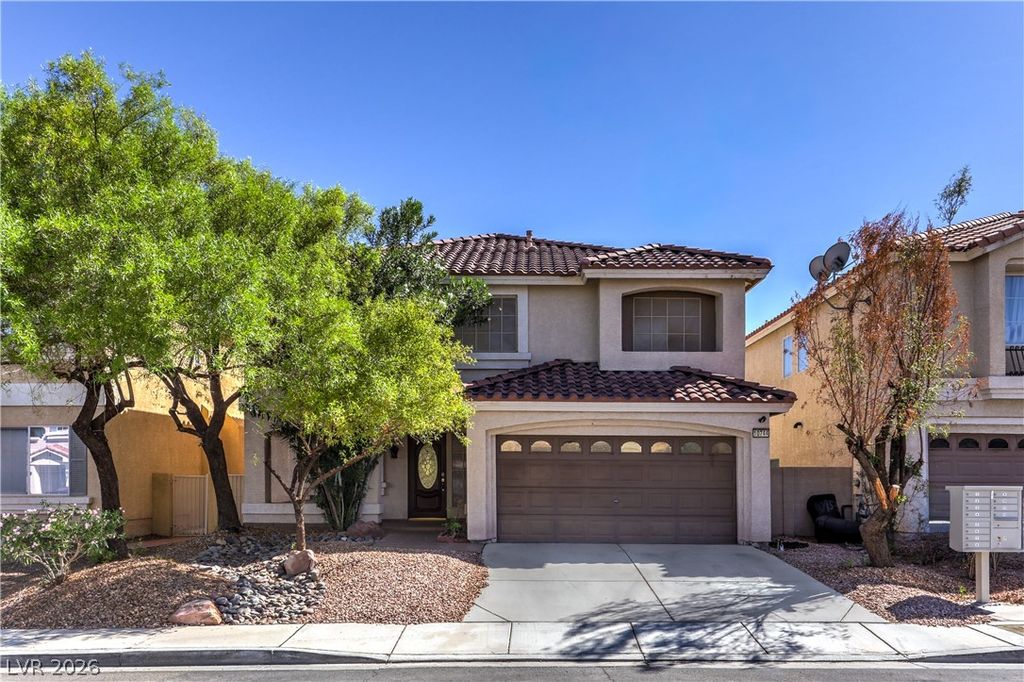
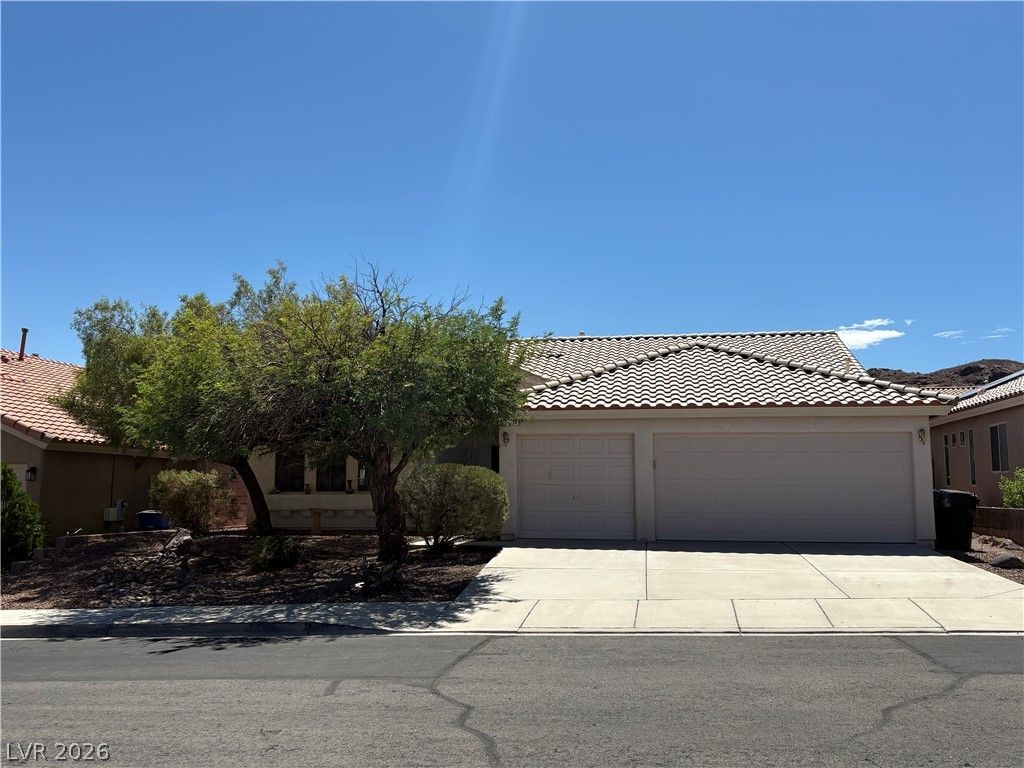
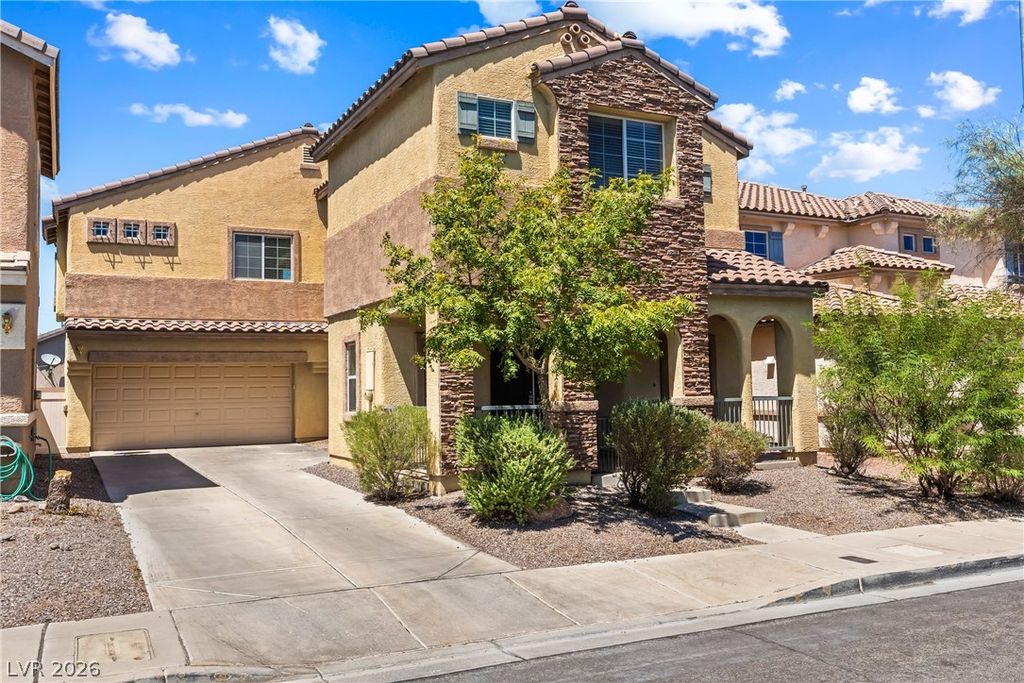
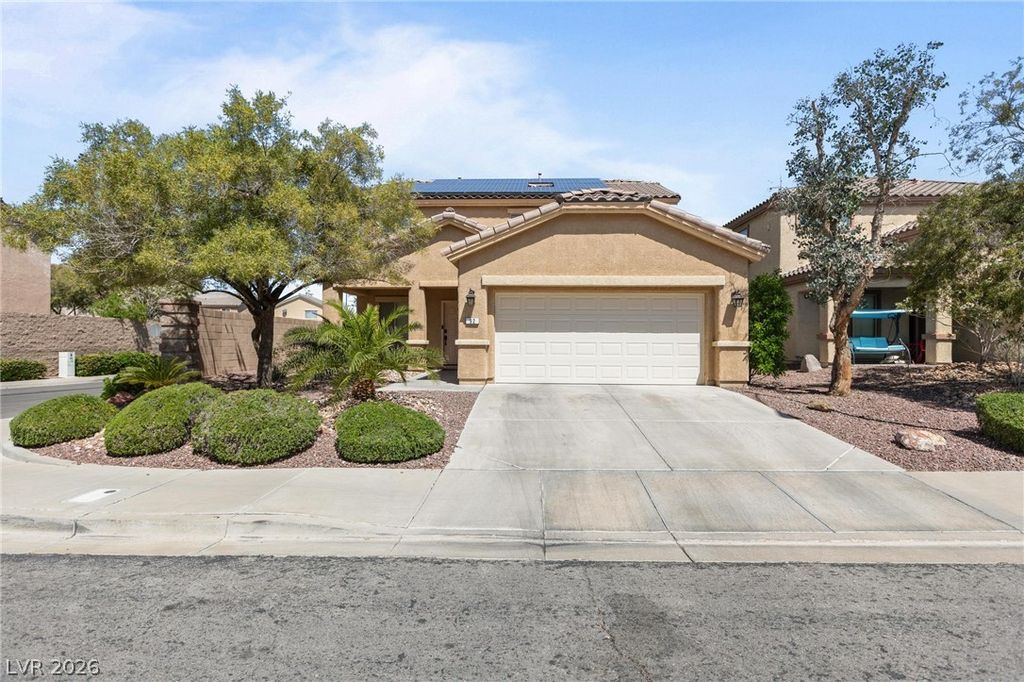
Rare 89012 Opportunity with Primary Suite Downstairs, Mountain & Strip Views, and edge of prime Green Valley Ranch Location!
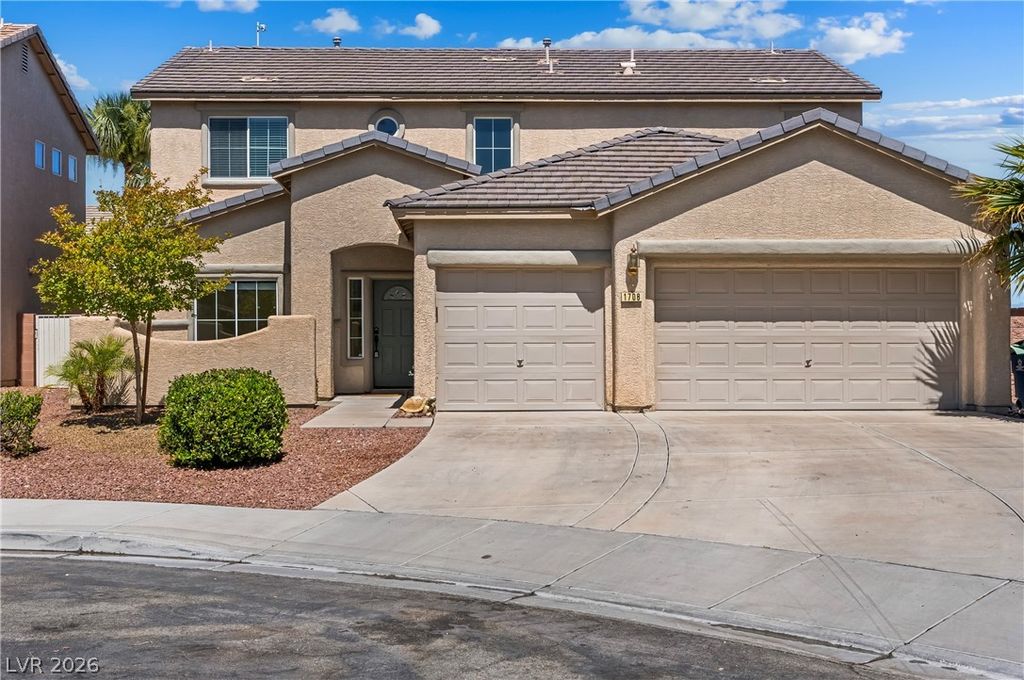
Tucked away on a private cul-de-sac with no side neighbors, this beautiful 4-bedroom + den, 2.5-bath Henderson home offers privacy, flexibility, and an unbeatable location near some of the area’s most desirable neighborhoods—without the higher HOA fees found in nearby GVR communities. Inside, soaring vaulted ceilings and abundant natural light create an inviting sense of space. The open living area has beautiful mountain views and a striking wood-paneled fireplace wall, flowing seamlessly into the kitchen with granite countertops and stainless steel appliances. The highly sought-after primary suite is conveniently located on the main floor, offering privacy separate from the other bedrooms. A versatile den provides the perfect space for a home office, gym, or additional flex space. Upstairs, a spacious loft adds another living or entertaining area, while the balcony captures sparkling city-light views. One of the upstairs bedrooms enjoys beautiful Las Vegas Strip views—a special feature that makes evenings at home feel distinctly Las Vegas. Step into the private backyard designed for relaxation and easy entertaining, complete with a sparkling hot tub, low-maintenance turf, and a beautiful blooming tree creating a peaceful outdoor setting. Situated on the edge of Green Valley Ranch and surrounded by established luxury homes, you'll be minutes from Green Valley Ranch Resort, Casino & Spa, The District, shopping, dining, entertainment, parks, trails, and major freeways. Enjoy walkable restaurants including Aye Aye Aye and Chef Roma. With a desirable 89012 address, proximity to highly regarded schools, a main-level primary suite, multiple living spaces, city and mountain views, and a private cul-de-sac setting, this home offers an exceptional combination of lifestyle and value. Seller is highly motivated and priced to sell.
Details
- Bedrooms
- 4
- Bathrooms
- 2.5 (2 full, 1 half)
- Interior area
- 2,207 sq ft
- Price per sq ft
- $249
- Parking spaces
- 3
- Year built
- 2005
- MLS® number
- VGS2822794
- Listing type
- Sale
- Listed
- Oct 1, 2026
- Days on market
- 34
- Last updated
- Oct 10, 2026
Interested in this home?
Emma Aguilar isn't the listing agent. Emma can book your showing and represent you as your agent.

Estimate payments
An estimate only. Rates and terms come from your lender.