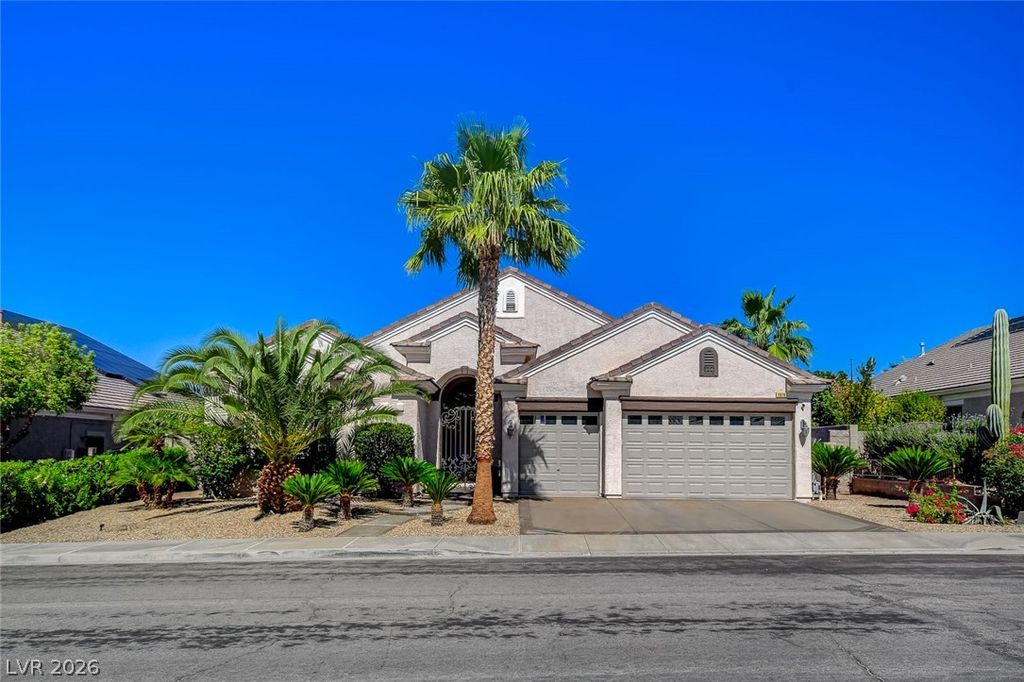
- Price
- $859,950
- Beds
- 4
- Baths
- 3
- Interior
- 2,545 sq ft
- Per sq ft
- $338
- Built
- 2003
Listing courtesy of The Baird Group, LLC·Listed by Steven D. Baird·MLS® VGS2824605·Last updated Oct 10, 2026
About this property
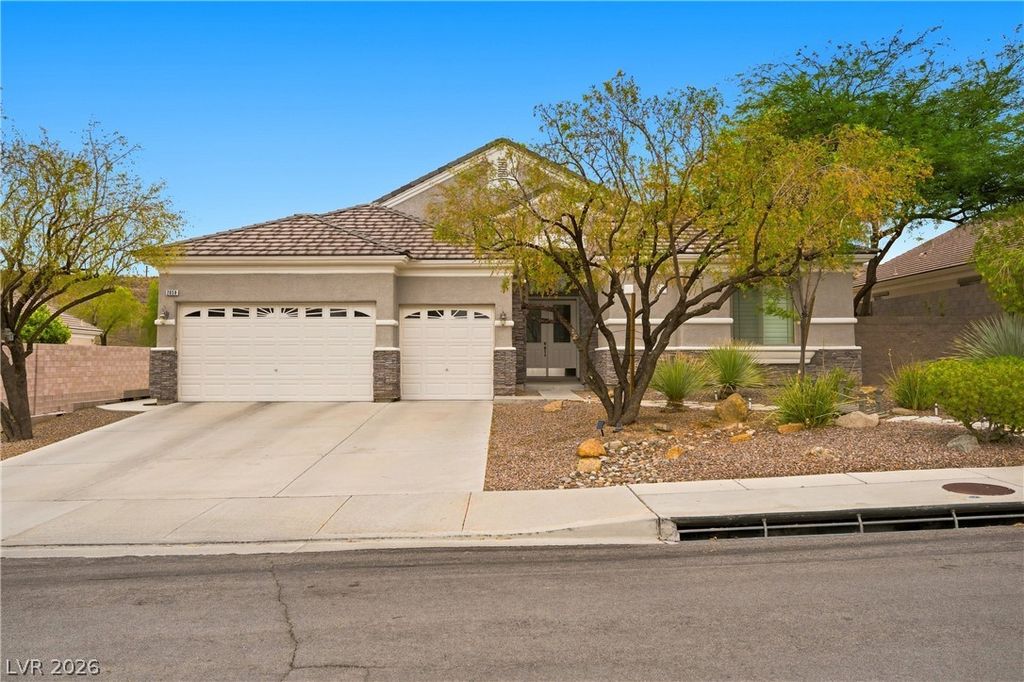
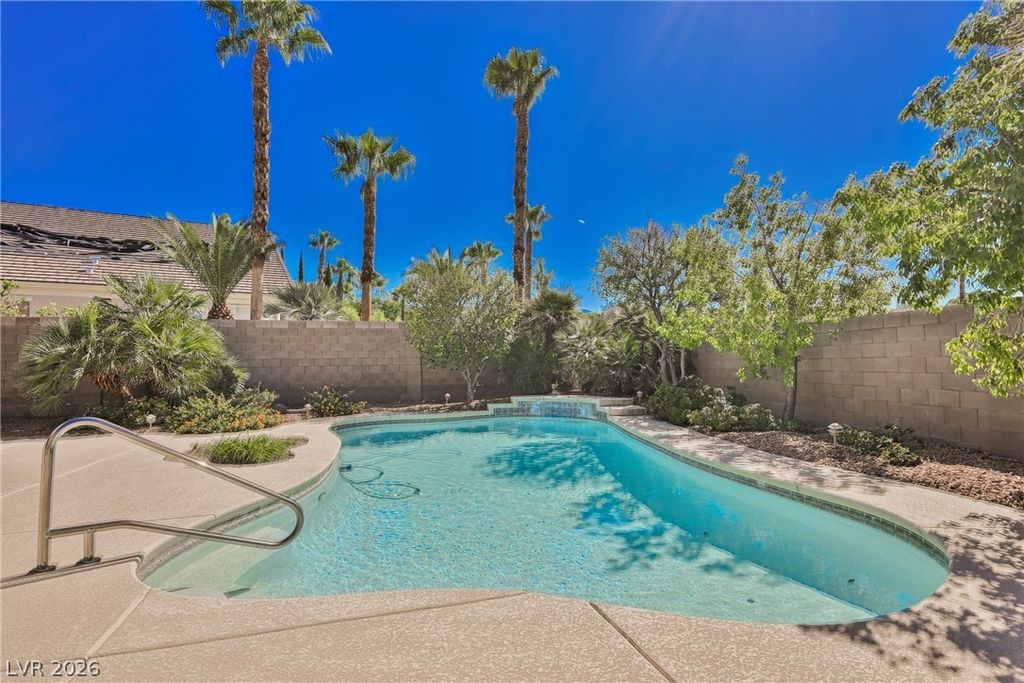
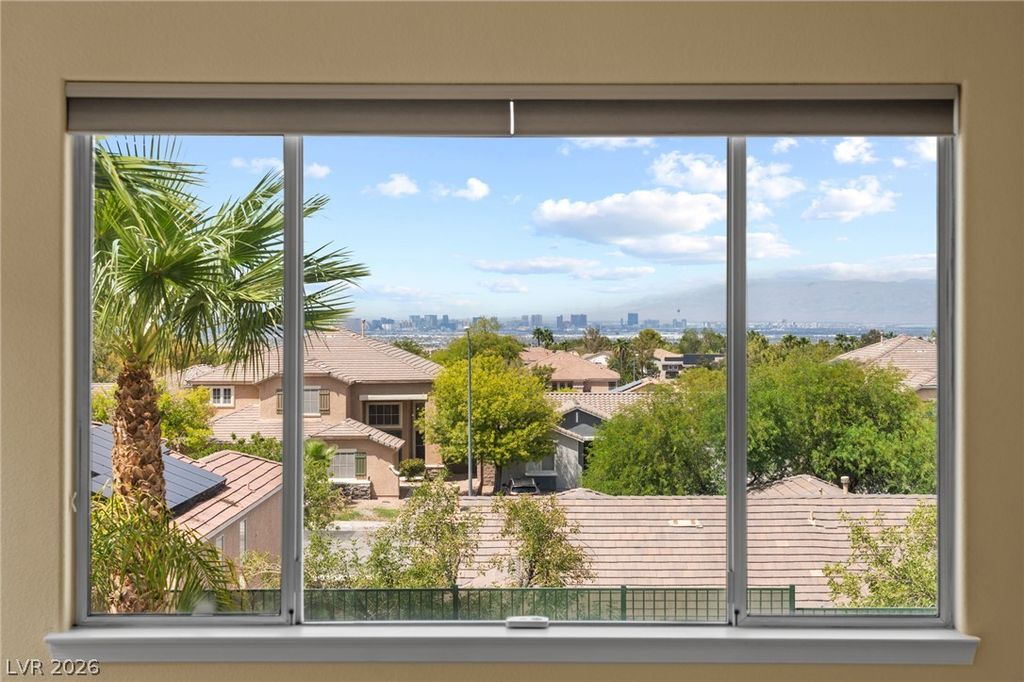
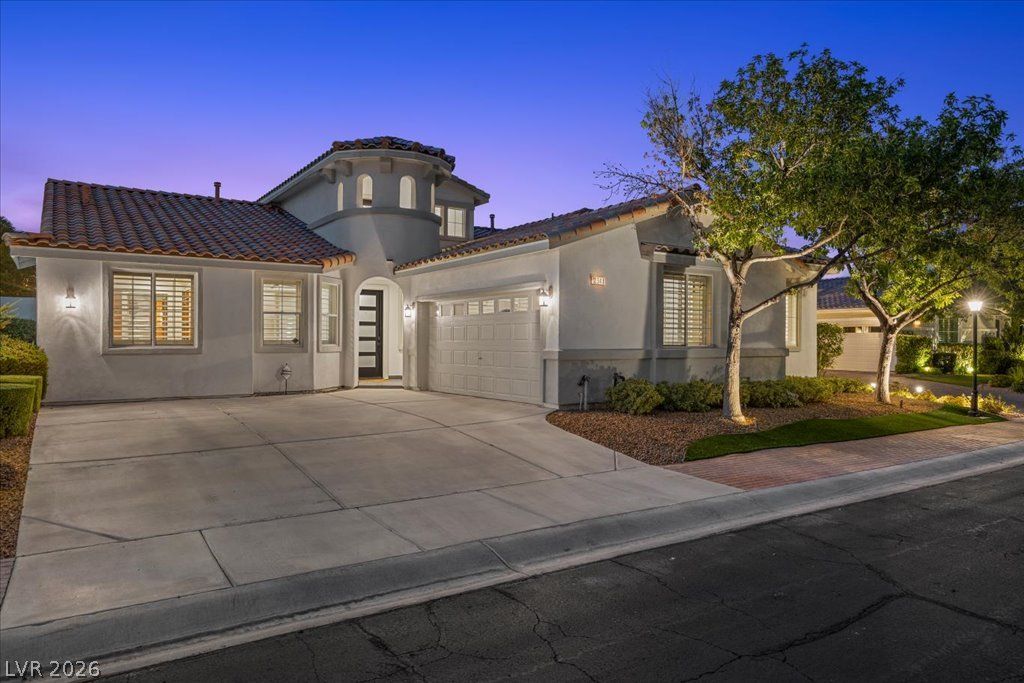
Popular 2545 4 Bedroom Plan By Dr Horton In Anthem Heights/Coventry W/ Views & Pool!
Gated Entry To Custom Glass Doors; High Ceilings & Open Floor Plan; Upgraded Deluxe Crown Moulding & Decorator Custom Wainscoting; Designer Ceramic & Hardwood Flooring; Kitchen Features Quartz Counter-tops; Large Breakfast Bar; Stainless Steel Jenn Air Appliances; Walk In Pantry; Custom Cabinets; New Water Filtration System; Desk Work Area; Great Room Is Very Open W/Custom Built In Bookcase & New Marble Gas Fireplace; Two Primary Suite Lay-out; The Main Primary Bedroom Suite Is Separate From The Others W/Nice Sized Walk In Closet With Organizer Shelves; Totally Deluxe Remodled Bathroom; Formal Dining Room/Game Room/Theater Room Option; Primary 2nd Suite Has Walk In Closet; Two Tone Paint; Upgraded Light Fixtures & Fans; Backyard: Entertainers Delight! One Of The Best Lots In The Subdivision! Custom Raised Stone Covered Patio To Enhance Sight Line To Mountain & City Views; Custom Built In Bbq Area; Raised Stone Patio By Spa W/Fire Pit And Relaxing Areas; Epoxy Garage Floor; New AC Units; Newer Pool Pump And A Lot More Upgraded Items To See! A 10!
Details
- Bedrooms
- 4
- Bathrooms
- 3
- Interior area
- 2,545 sq ft
- Price per sq ft
- $338
- Parking spaces
- 3
- Year built
- 2003
- MLS® number
- VGS2824605
- Listing type
- Sale
- Listed
- Oct 10, 2026
- Days on market
- 26
- Last updated
- Oct 10, 2026
Interested in this home?
Emma Aguilar isn't the listing agent. Emma can book your showing and represent you as your agent.

Estimate payments
An estimate only. Rates and terms come from your lender.