- Price
- $581,770
- Beds
- 4
- Baths
- 3
- Interior
- 2,618 sq ft
- Per sq ft
- $222
- Built
- 2026
Listing courtesy of Real Estate Consultants of Nv·Listed by Frank J. Gargano·MLS® VGS2824690·Last updated Nov 2, 2026
About this property
What’s Special: Gourmet Kitchen | Close to Park | Oversized Pantry | 1st Floor Guest Bedroom.
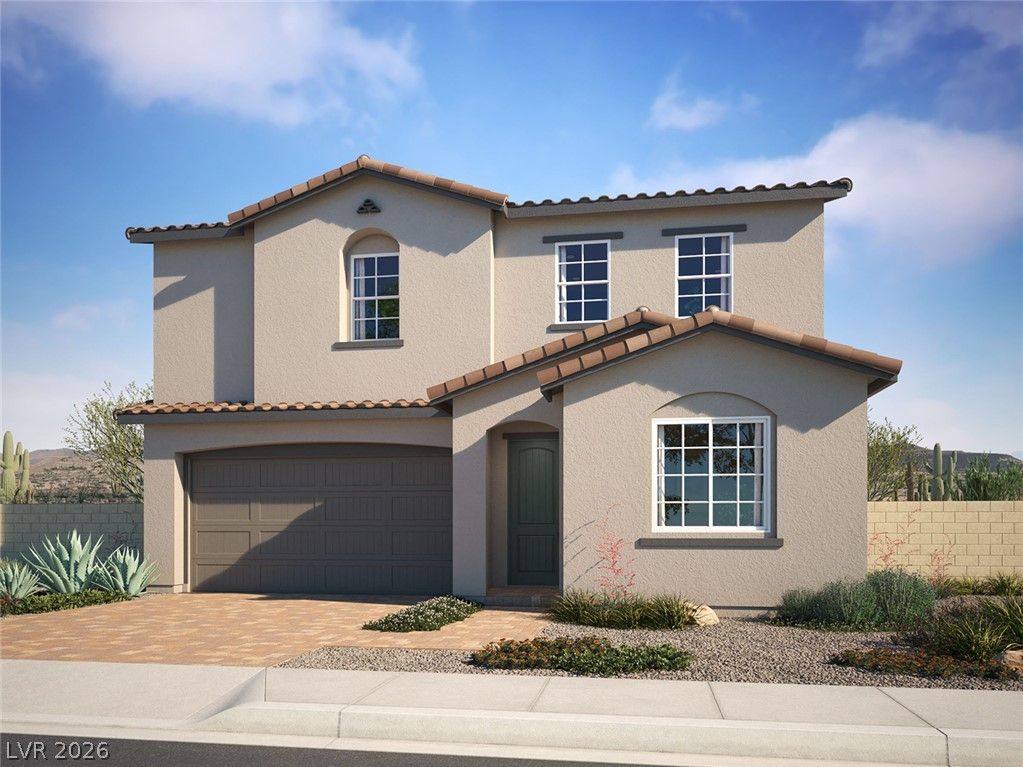
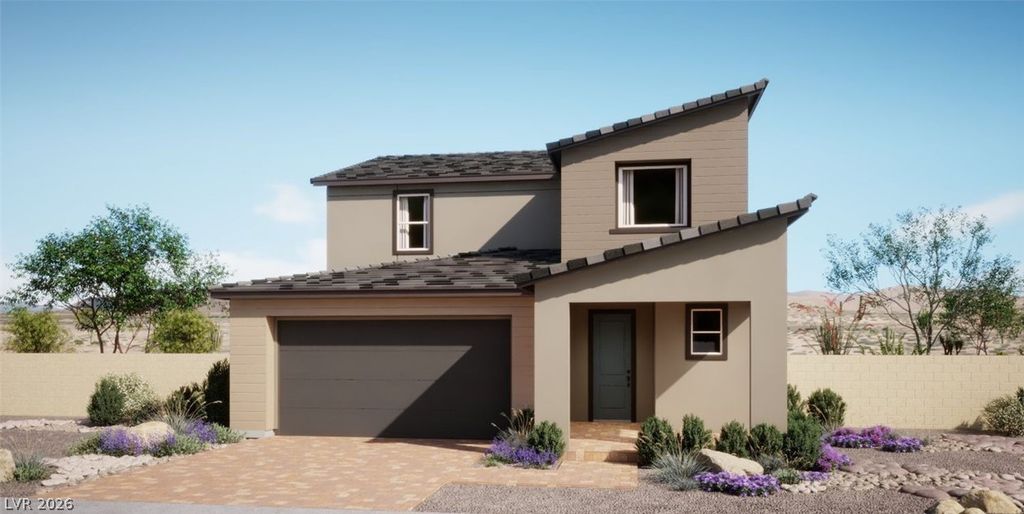
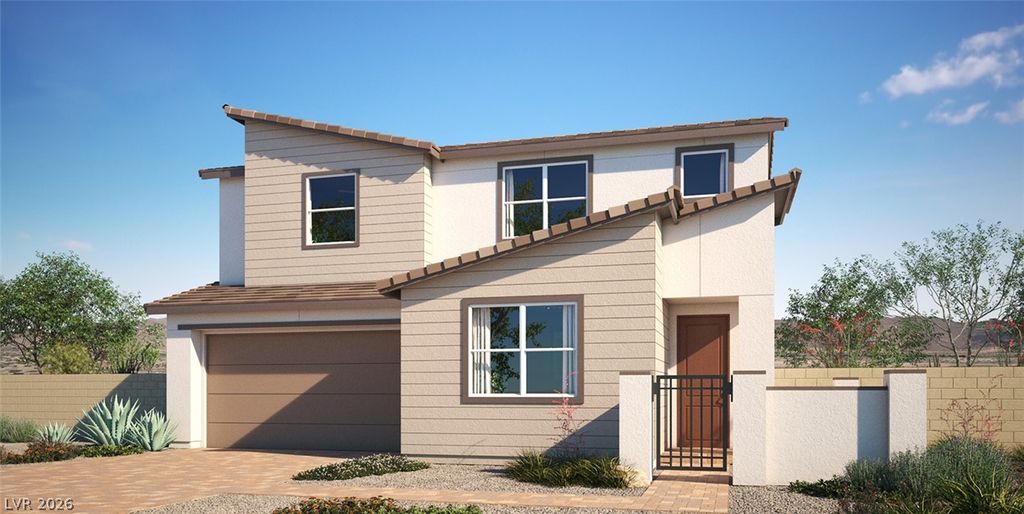
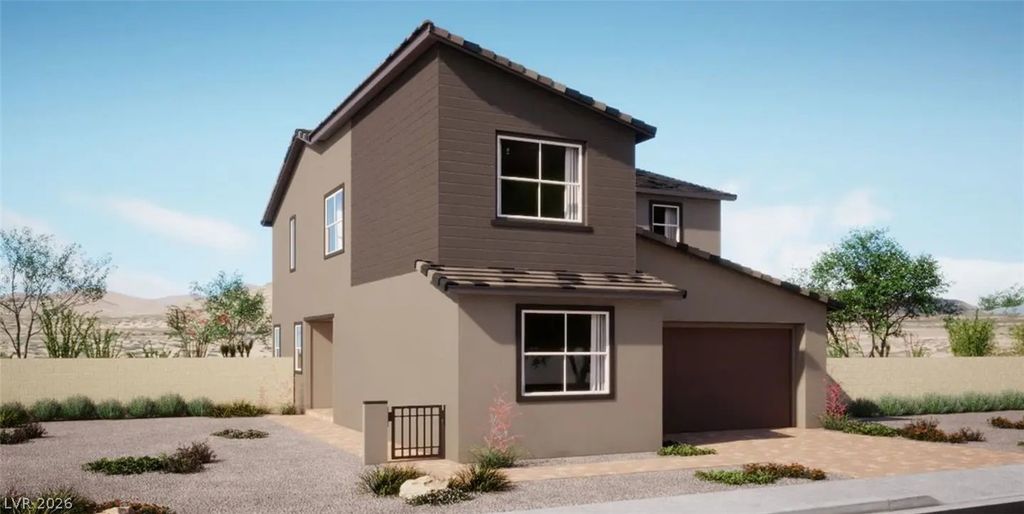
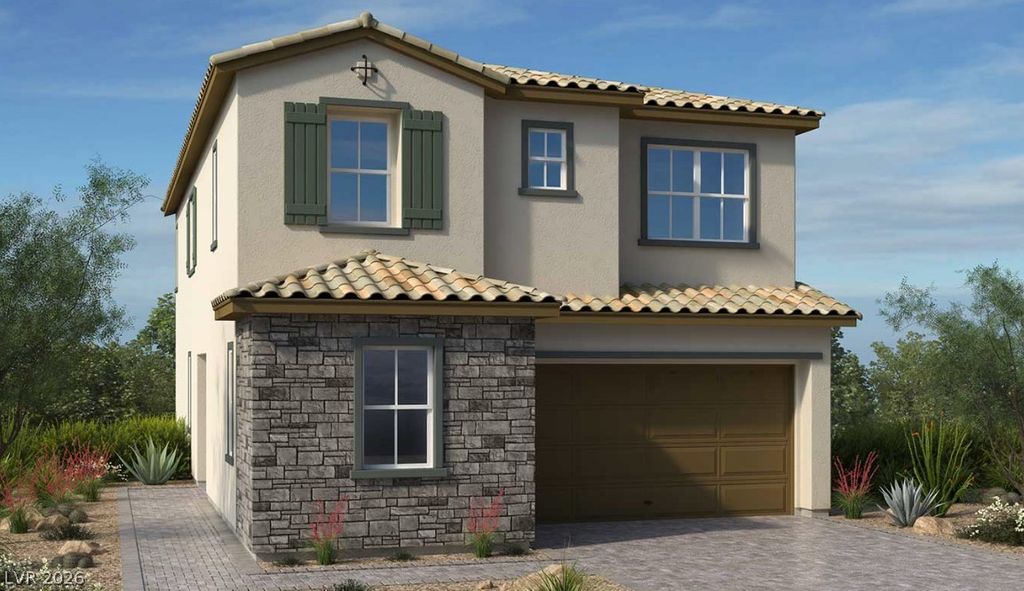
New Construction – November Completion! Built by America’s Most Trusted Home Builder. Welcome to the Teak at 333 Adufe Place in Opus at Cadence! Step into this thoughtful floor plan, where comfort and everyday convenience come together. The open-concept main living area features a spacious great room, dining area, and well-appointed kitchen that flow seamlessly to the covered outdoor living space, creating an inviting setting for gathering. A main-level bedroom and full bath provide the perfect space for guests, a home office, or multigenerational living. Upstairs, the private primary suite offers a relaxing retreat with a spa-inspired bath, dual vanities, a soaking tub, separate shower, and generous walk-in closet. Two additional bedrooms, a versatile loft, and a centrally located laundry room complete the upper level with room to grow and adapt to your lifestyle. Experience vibrant Cadence, a master-planned community in Henderson with something for everyone. Enjoy Central Park’s 50 acres of Wi-Fi-enabled green space, a pool, pickleball, and lush trails. You’re just 30 miles from the Las Vegas Strip and close to Downtown Henderson for concerts, shops, dining, and a charming walkable atmosphere. Additional Highlights Include: gourmet kitchen and luxury vinyl plank flooring throughout downstairs. Photos are for representative purposes only.
Details
- Bedrooms
- 4
- Bathrooms
- 3
- Interior area
- 2,618 sq ft
- Price per sq ft
- $222
- Parking spaces
- 2
- Year built
- 2026
- MLS® number
- VGS2824690
- Listing type
- Sale
- Listed
- Oct 6, 2026
- Days on market
- 30
- Last updated
- Nov 2, 2026
Interested in this home?
Emma Aguilar isn't the listing agent. Emma can book your showing and represent you as your agent.

Estimate payments
An estimate only. Rates and terms come from your lender.