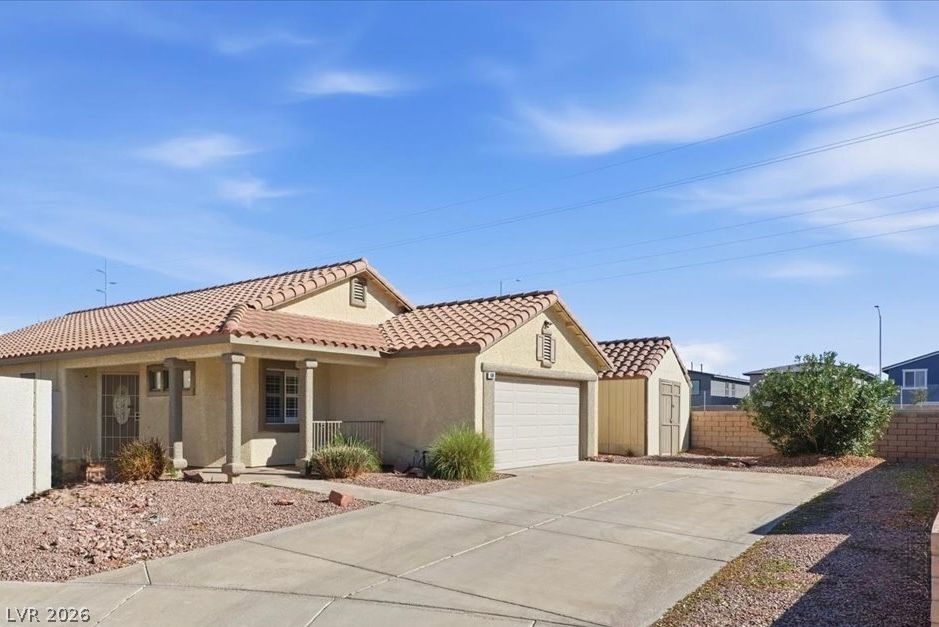
- Price
- $380,000
- Beds
- 3
- Baths
- 2
- Interior
- 1,321 sq ft
- Per sq ft
- $288
- Built
- 1999
Listing courtesy of Sphere Real Estate·Listed by Sunni Westbrook·MLS® VGS2825476·Last updated Nov 4, 2026
About this property
Financing Incentive. Interest Rate Buydown: Lender-funded buydown reduces the buyer's mortgage interest rate by 1% for the first 12 months, lowering monthly payments during the first year of ownership!
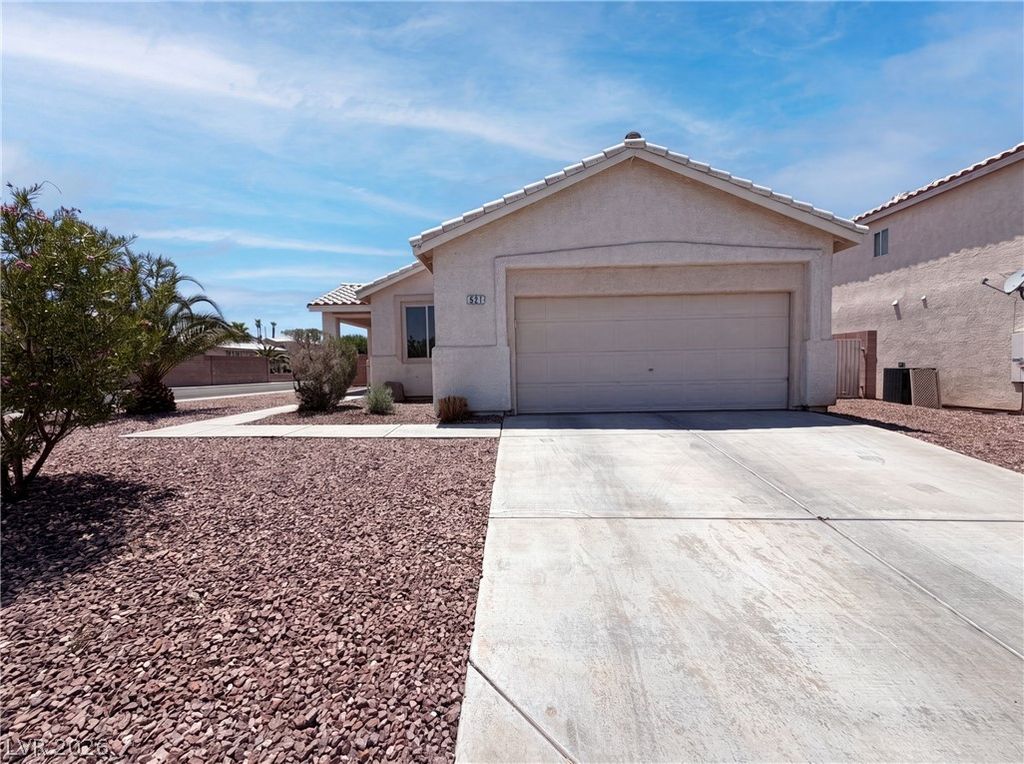
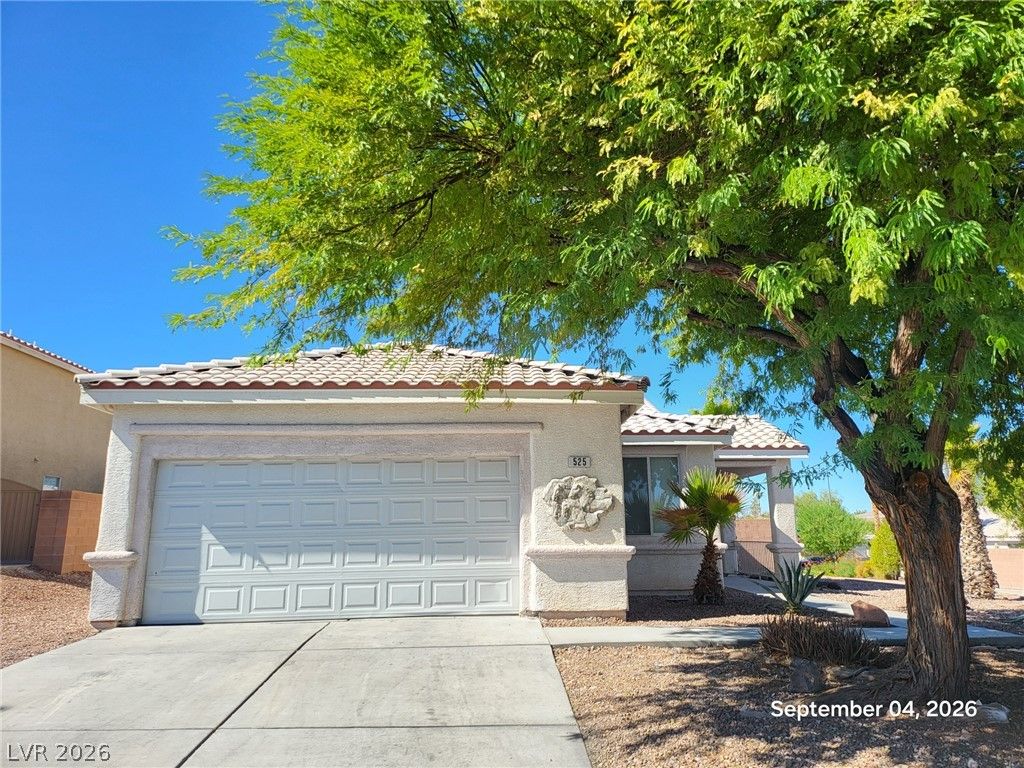
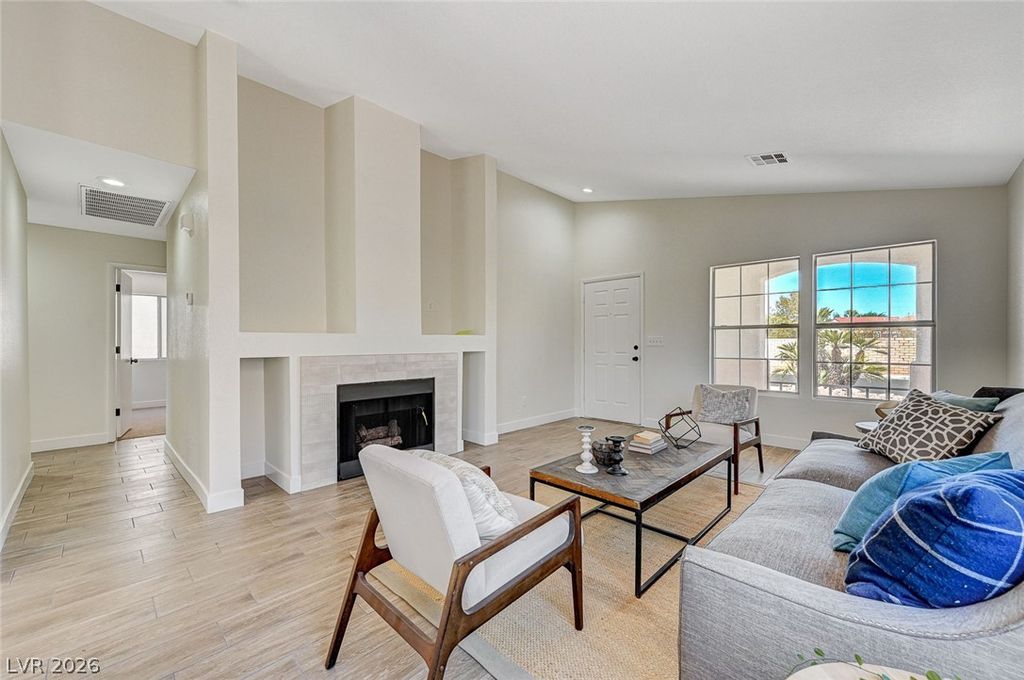
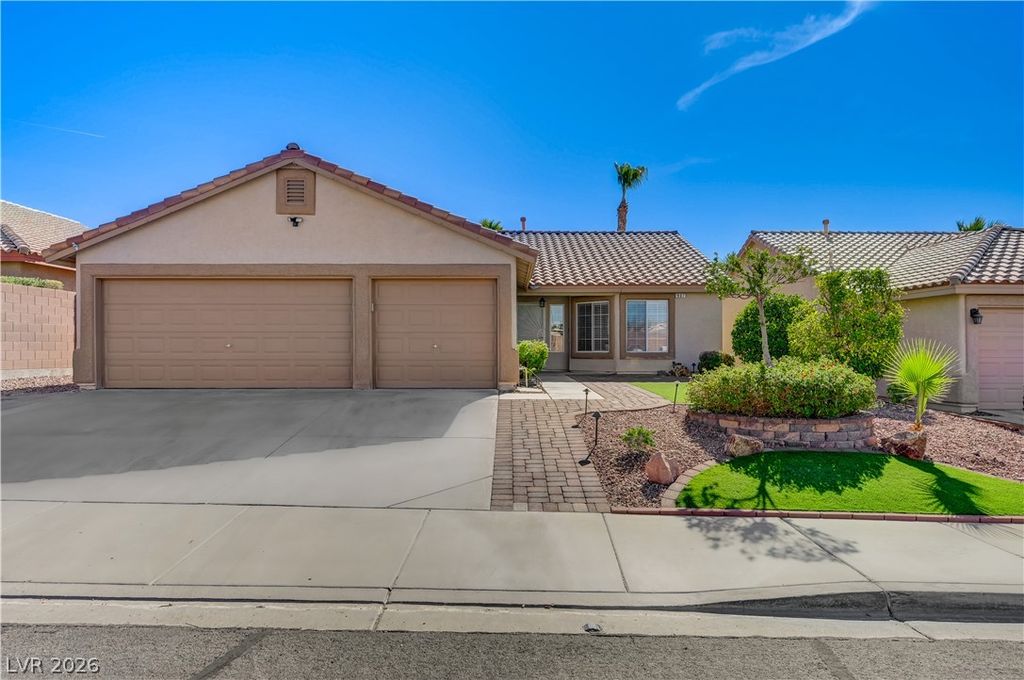
Contact listing agent for details - option available through participating lender John Drennen, V.I.P. Mortgage. Private backyard • Single-story floor plan • Pool • Owned Solar Panels One-story home on a quiet, private cul-de-sac in South Valley Ranch with no neighbors on two sides. Built with a north-south orientation, the home delivers monthly cost savings with energy efficient paid-off solar panels with bird guarding, solar screens, and fresh interior shutters complete with a top/bottom divider rail and split-tilt. Single-level living and open-concept great room where the dining and family areas blend. The kitchen includes matching stainless steel appliances (2024) alongside a dedicated storage pantry. Brand-new LVP wood-look flooring in all bedrooms. The versatile third bedroom easily concerts to dedicated home office, gym space, or media lounge. In the primary suite, you will find a double vanity and exterior door leading out to the pool. A private, low-maintenance backyard retreat is fully fenced with a custom swimming pool equipped with a brand-new pool pump (2026), exterior lighting, and large covered patio. A unique standalone 200 sqft storage shed, with access from both the front and back yards, is fully equipped with electricity for a flexible & functional workshop or hobby space. The large driveway easily holds four full-sized trucks. Thoughtfully priced $10,000 less than the 2026 appraised value • Henderson Water Street District shops and dining 0.7 miles • Henderson Hospital 1.6 miles • rapid access to the I-515 freeway • Explore the immersive Zillow 3D interactive tour and 2D floor plan viewer today!
Details
- Bedrooms
- 3
- Bathrooms
- 2
- Interior area
- 1,321 sq ft
- Price per sq ft
- $288
- Parking spaces
- 2
- Year built
- 1999
- MLS® number
- VGS2825476
- Listing type
- Sale
- Listed
- Oct 24, 2026
- Days on market
- 12
- Last updated
- Nov 4, 2026
Interested in this home?
Emma Aguilar isn't the listing agent. Emma can book your showing and represent you as your agent.

Estimate payments
An estimate only. Rates and terms come from your lender.