- Price
- $599,999
- Beds
- 4
- Baths
- 2
- Interior
- 2,882 sq ft
- Per sq ft
- $208
- Built
- 1994
Listing courtesy of Keller Williams MarketPlace·Listed by Carolyn S. Blackburn·MLS® VGS2826247·Last updated Oct 27, 2026
About this property
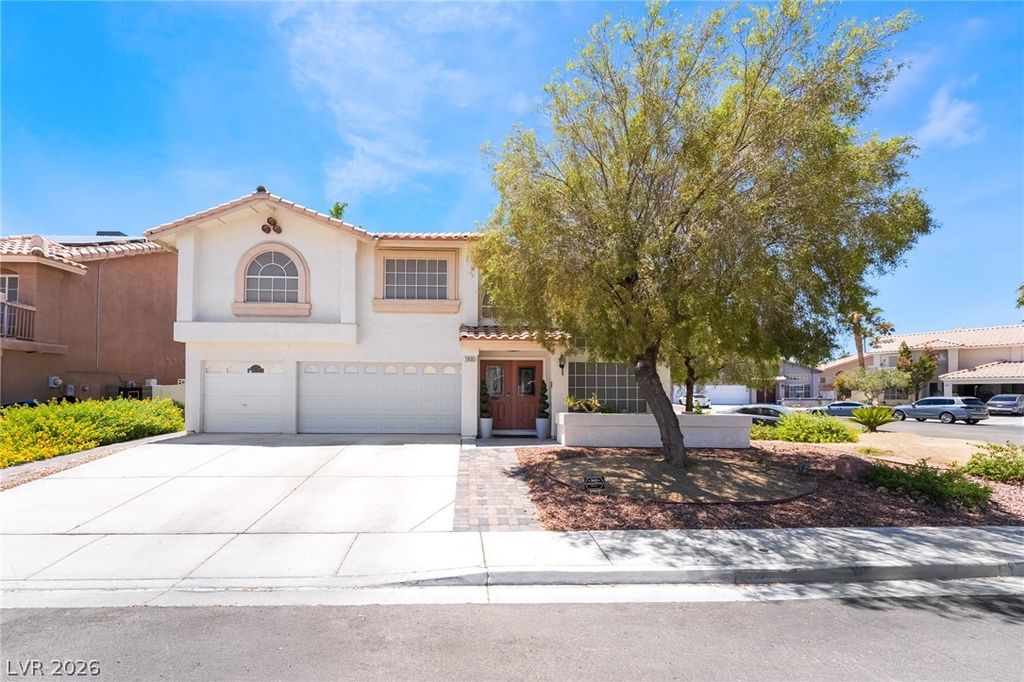
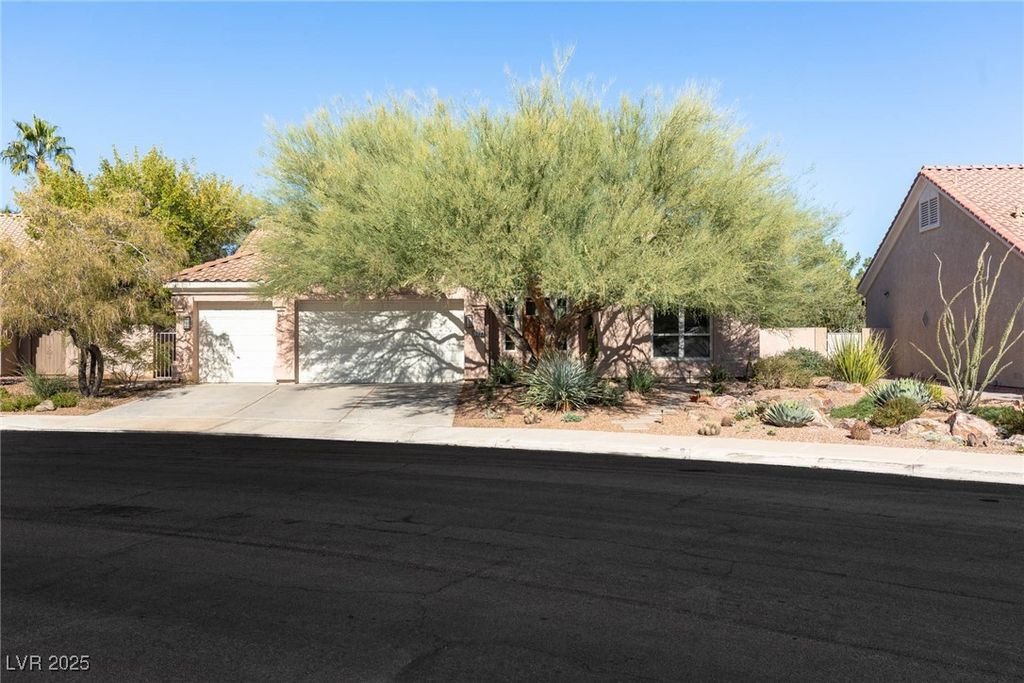
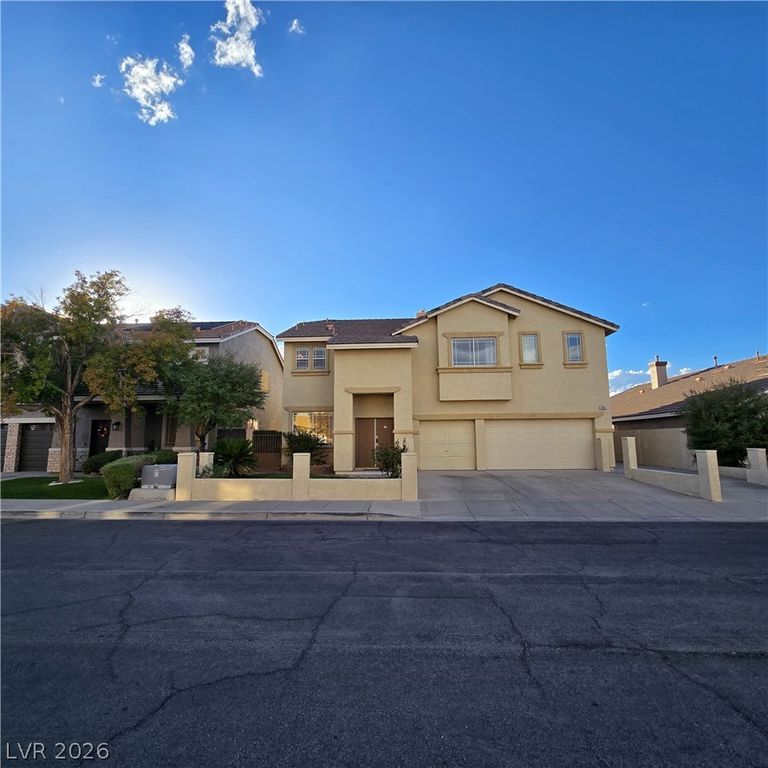
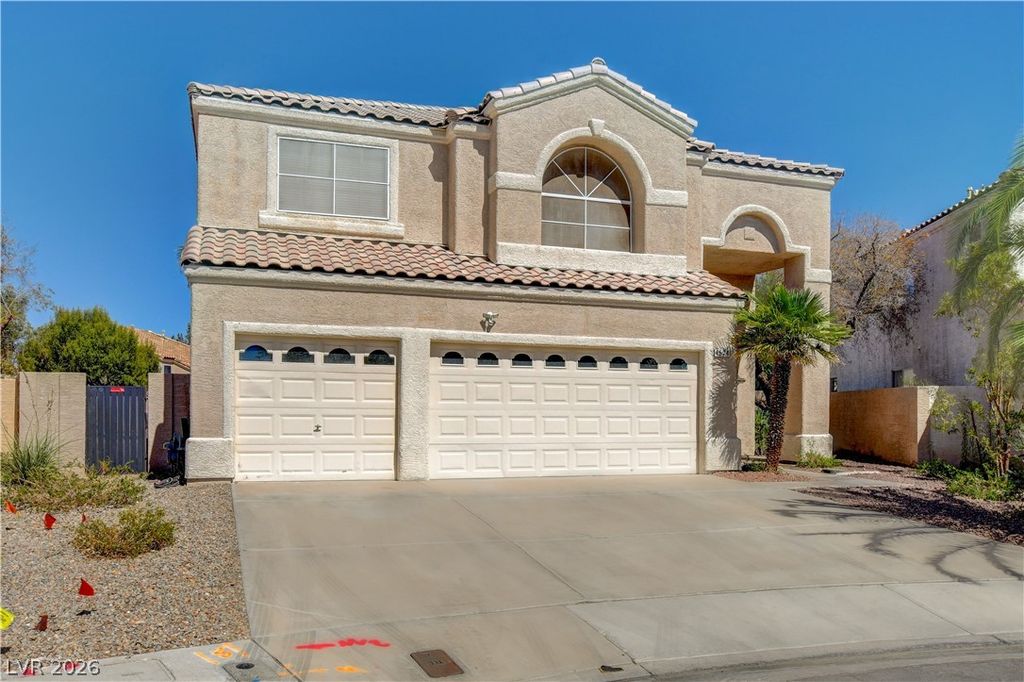
Beautiful Whitney Ranch home featuring a spacious and functional floor plan with formal living and separate family rooms, providing plenty of space for both relaxing and entertaining.
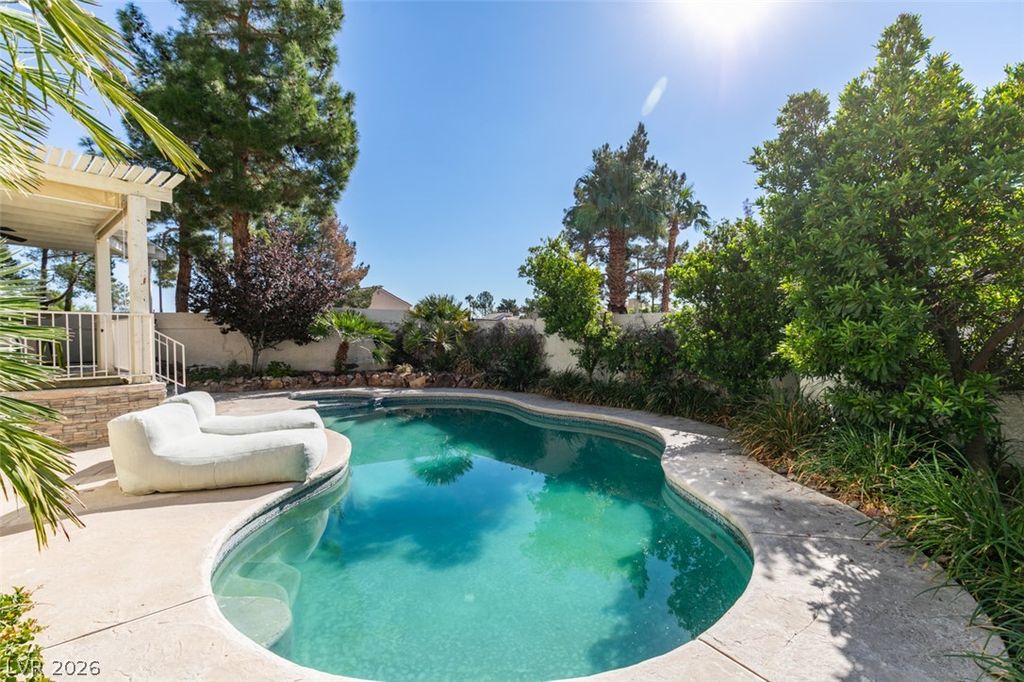
The well-appointed kitchen offers granite countertops, a center island, custom cabinetry, and abundant storage. The oversized primary suite serves as a private retreat and is complemented by generously sized secondary bedrooms, each with its own walk-in closet. Step outside to a beautifully landscaped backyard featuring a sparkling pool and spa, creating the perfect setting for outdoor enjoyment. Conveniently located near shopping, dining, parks, schools, and freeway access, this exceptional Whitney Ranch home offers comfort, space, and a highly desirable Henderson lifestyle. This elementary school has a shared attendance boundary with Jim Thorpe ES.
Details
- Bedrooms
- 4
- Bathrooms
- 2
- Interior area
- 2,882 sq ft
- Price per sq ft
- $208
- Parking spaces
- 3
- Year built
- 1994
- MLS® number
- VGS2826247
- Listing type
- Sale
- Listed
- Oct 15, 2026
- Days on market
- 21
- Last updated
- Oct 27, 2026
Interested in this home?
Emma Aguilar isn't the listing agent. Emma can book your showing and represent you as your agent.

Estimate payments
An estimate only. Rates and terms come from your lender.