- Price
- $530,000
- Beds
- 3
- Baths
- 2.5
- Interior
- 2,151 sq ft
- Per sq ft
- $246
- Built
- 2019
Listing courtesy of THE Brokerage A RE Firm·Listed by Gabriele F. Lucero·MLS® VGS2827834·Last updated Oct 19, 2026
About this property
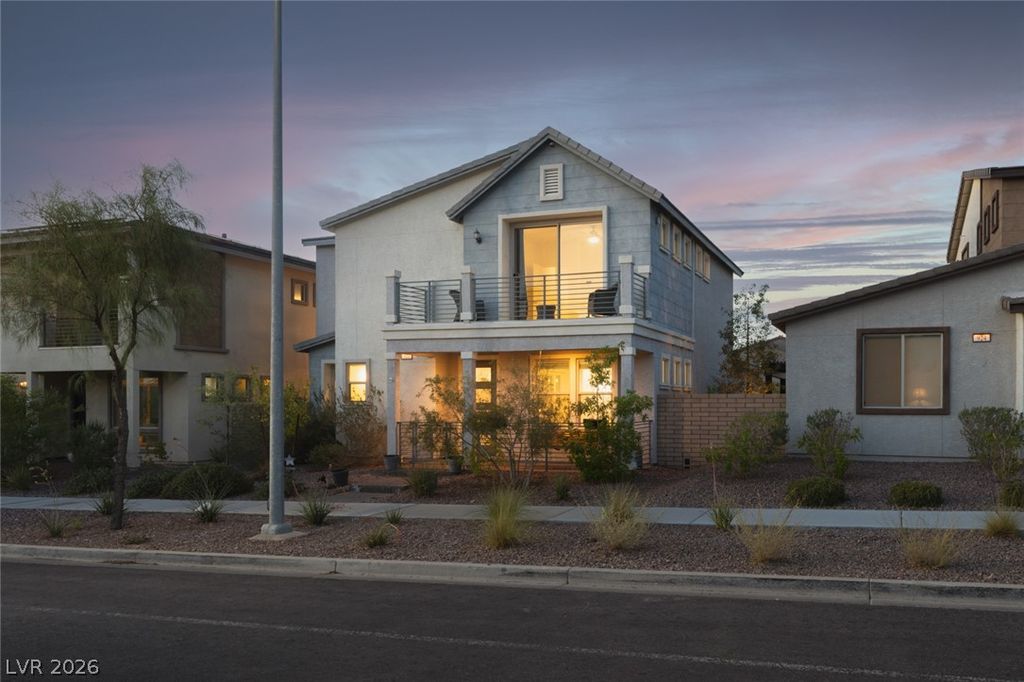
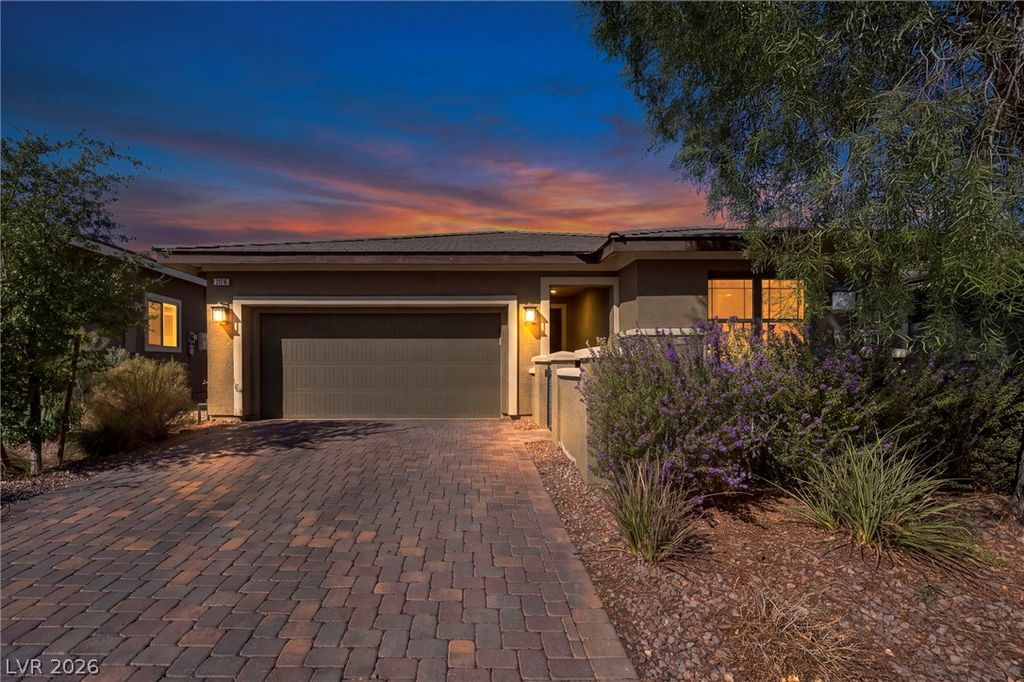
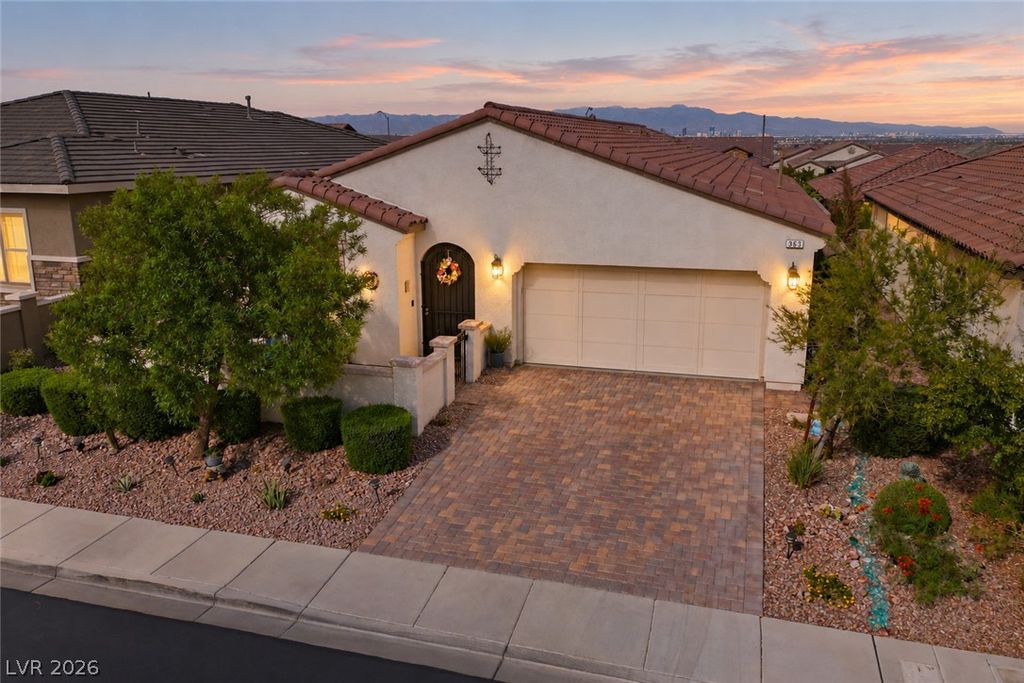
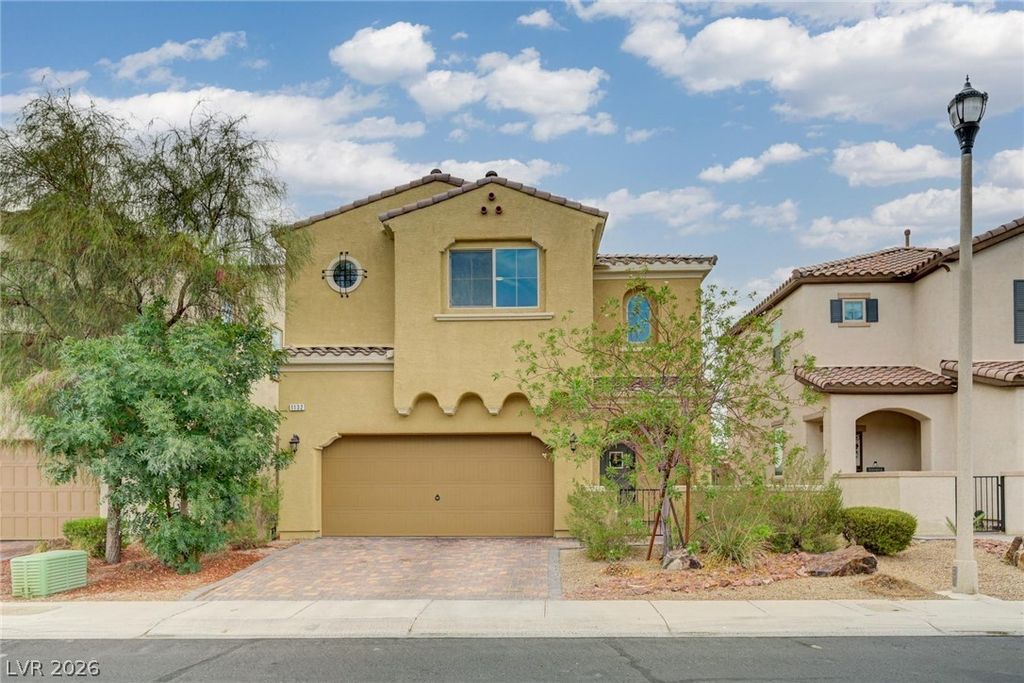
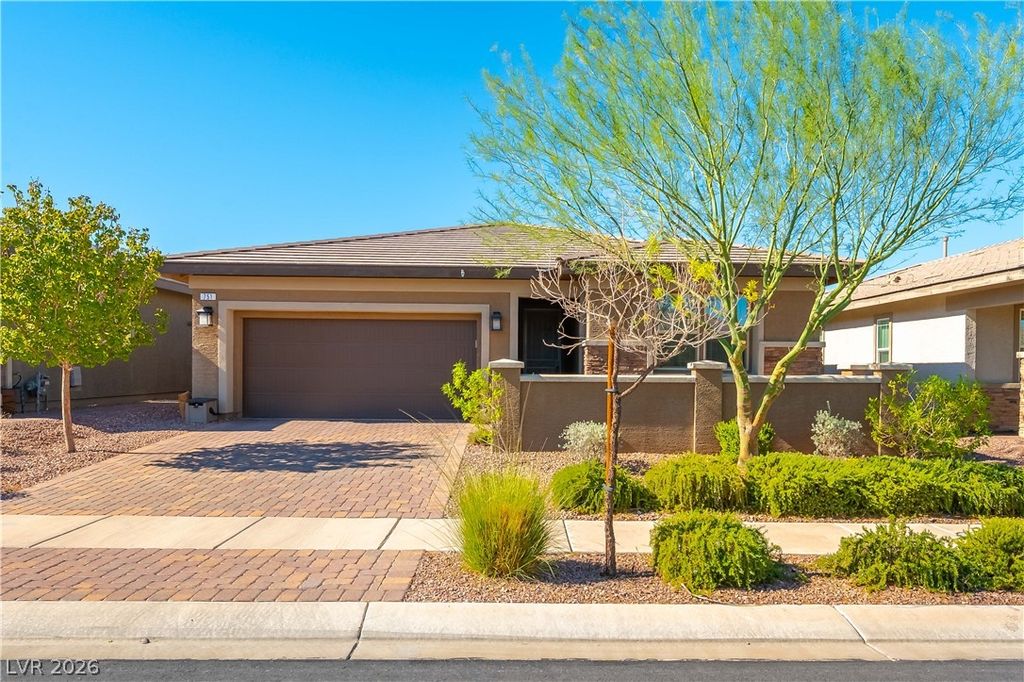
A beautiful open-concept single-story home in the beautiful Cadence Master Plan community in Henderson.
This open-floor plan includes a 3-bedroom, Office/Den, 2.5-bath, and much more. The huge master bedroom has plenty of room for gym equipment or a relaxing sitting area. The private master bath has an extra-large walk-in shower, a large countertop with dual sinks/medicine cabinets, and an attached walk-in closet. The spacious office/den is large enough to fit 2 desks. You need to see this gourmet kitchen, which includes extended upgraded cabinetry with rollout drawers and backsplash, and upgraded stainless steel appliances with a gas cooktop, microwave, and double ovens. This spacious kitchen also has a quartz countertop that extends to the dining area with lots of extra drawers and a walk-in pantry with built-in shelves. The home also includes ceiling fans, wired cable and internet, and faux blinds. The large 2-car garage also features a tankless water heater for direct hot water. The front yard includes a courtyard, and the backyard features a covered patio, storage shed, and a natural gas connection for a BBQ. Both the front and back landscaping are low maintenance. If you like being active, you will love The community. There is a swimming pool, splash pads, and numerous parks. For fitness-minded people, there is an exercise area, a playground for children, a fire pit area for the cooler season, and BBQ pits for outdoor food lovers. This community hosts regular food trucks and movie nights at the park; just bring a blanket and enjoy!
Details
- Bedrooms
- 3
- Bathrooms
- 2.5 (2 full, 1 half)
- Interior area
- 2,151 sq ft
- Price per sq ft
- $246
- Parking spaces
- 2
- Year built
- 2019
- MLS® number
- VGS2827834
- Listing type
- Sale
- Listed
- Oct 18, 2026
- Days on market
- 19
- Last updated
- Oct 19, 2026
Interested in this home?
Emma Aguilar isn't the listing agent. Emma can book your showing and represent you as your agent.

Estimate payments
An estimate only. Rates and terms come from your lender.