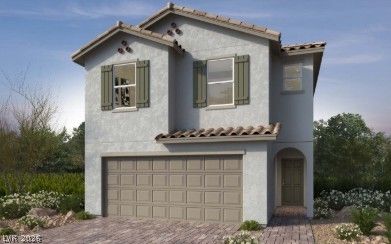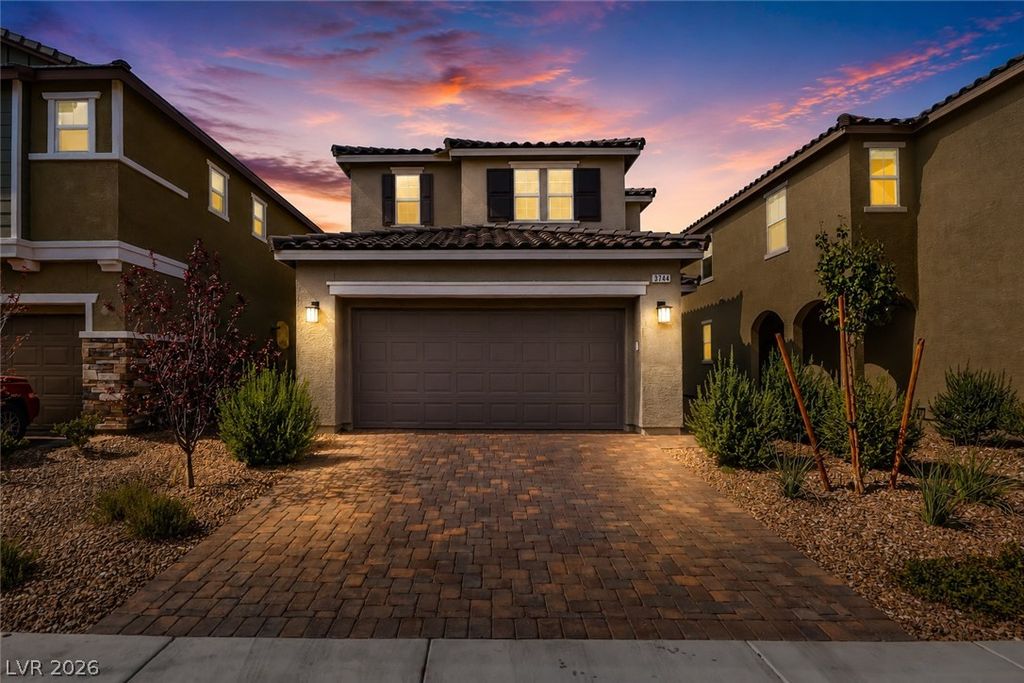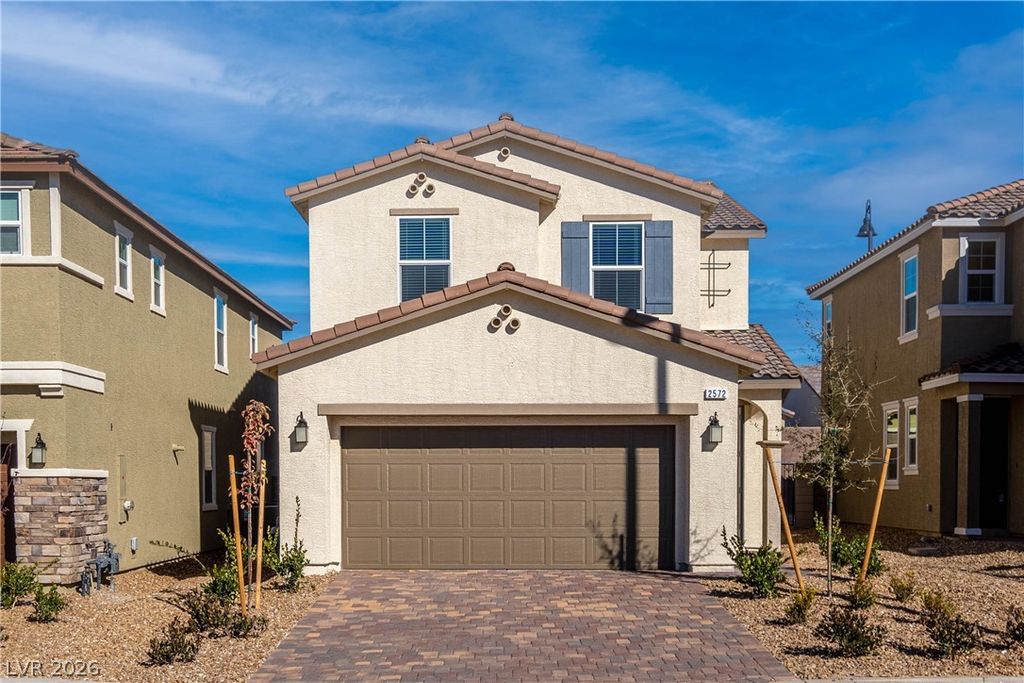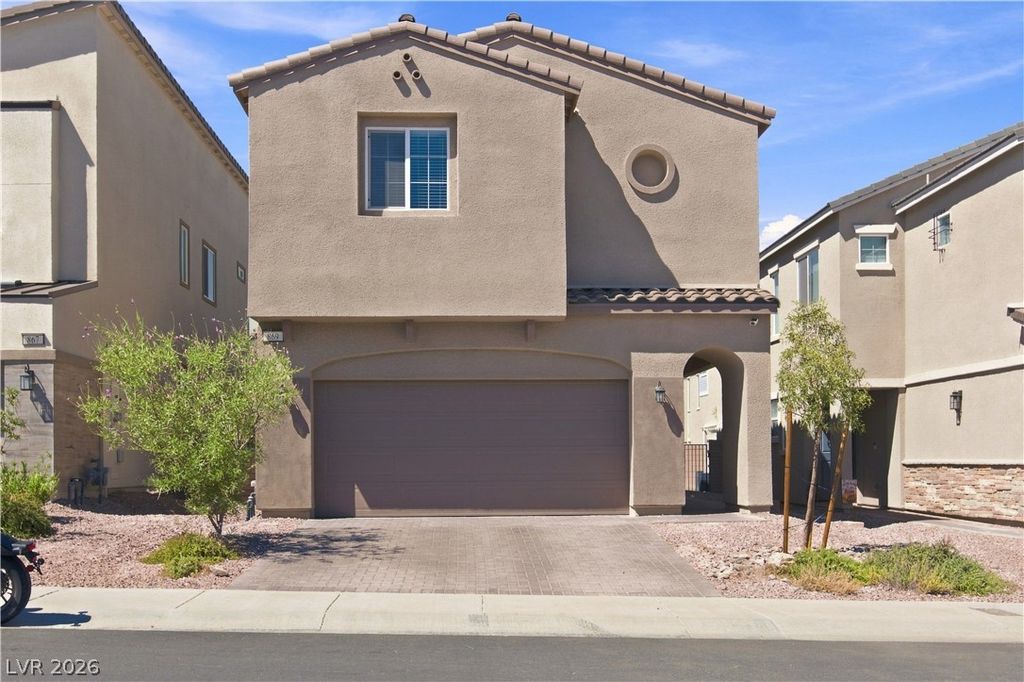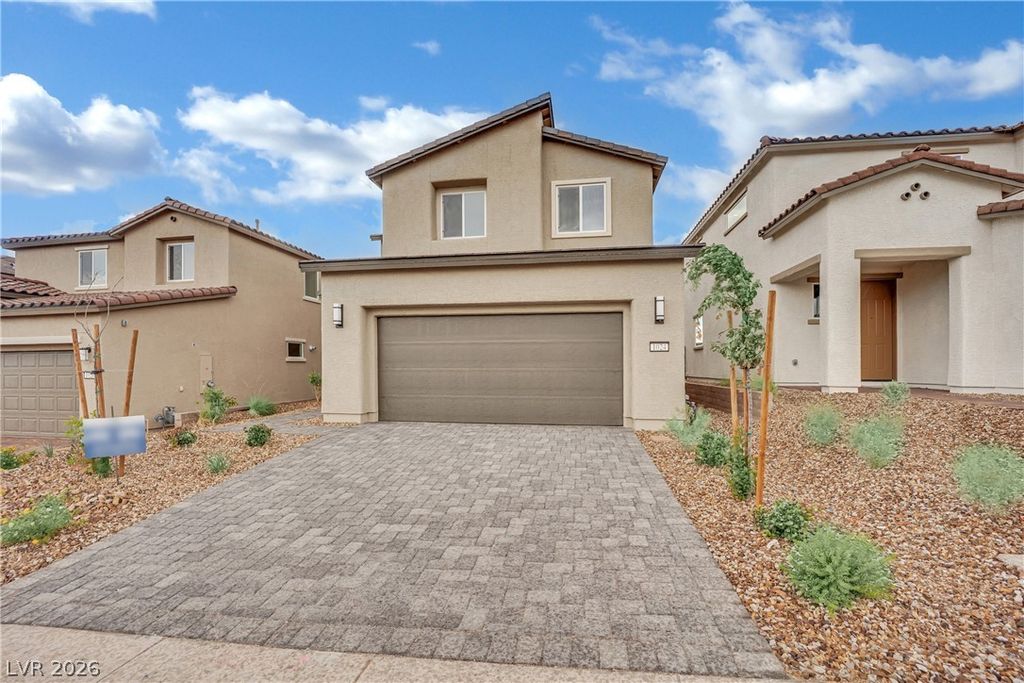
3D tour available
Active
- Price
- $480,000
- Beds
- 4
- Baths
- 2.5
- Interior
- 2,134 sq ft
- Per sq ft
- $225
- Built
- 2026
Listing courtesy of BHHS Nevada Properties·MLS® VGS2828457·Last updated Oct 24, 2026
About this property
Quick Move-In! Discover the popular Camelia floor plan in Henderson, offering a bright, open-concept design with luxury vinyl plank flooring throughout the main living areas.
The stunning kitchen features white quartz countertops, a large center island, and plenty of space for gathering with family and friends. Upstairs, the spacious loft provides the perfect flex space for a home office, media room, or game room. Thoughtfully selected designer finishes and a functional layout make this home the perfect blend of style and everyday comfort.
Details
- Bedrooms
- 4
- Bathrooms
- 2.5 (2 full, 1 half)
- Interior area
- 2,134 sq ft
- Price per sq ft
- $225
- Parking spaces
- 2
- Year built
- 2026
- MLS® number
- VGS2828457
- Listing type
- Sale
- Listed
- Oct 20, 2026
- Days on market
- 15
- Last updated
- Oct 24, 2026
See this home in person

Estimate payments
An estimate only. Rates and terms come from your lender.
Mortgage payment$2,402/mo
With property tax$2,802/mo
Down payment$96,000